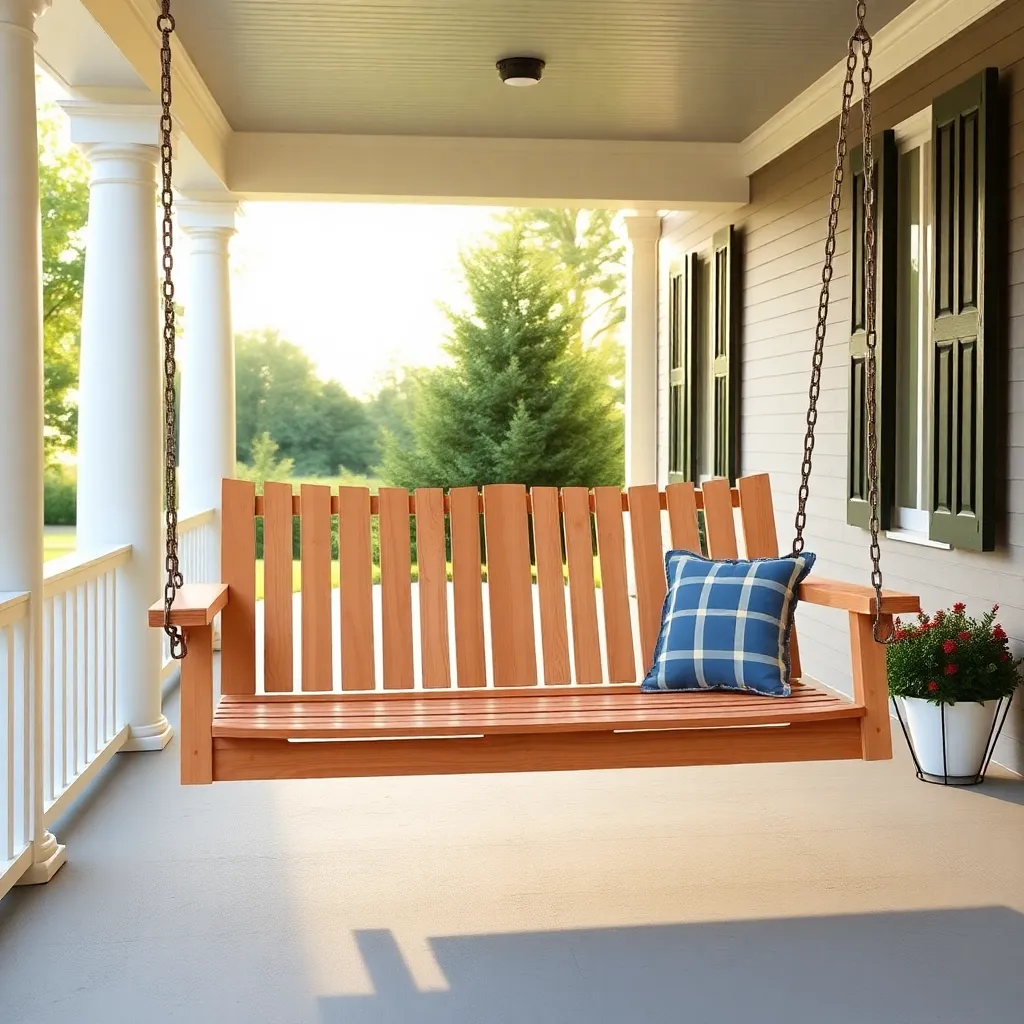
A double porch swing is a 60-inch-wide version of the classic porch swing, designed to seat three adults or give two people room to spread out. The extra 12 inches over a standard swing requires a proportionally stronger frame — 2×6 side rails instead of 2×4, a center support rail that prevents mid-span sag, and heavier hanging hardware rated for 800+ pounds. It fits a 10-foot porch bay with comfortable clearance on each side and becomes the natural center of any porch it occupies.
These double porch swing plans build a 60-inch cedar swing with a 2×6 frame, 1×4 cedar slats, 2×6 armrests, and a four-point hanging system. The overall approach mirrors the classic swing but scaled to the wider span, with structural reinforcements to handle the longer unsupported lengths.
Want 16,000+ step-by-step woodworking plans?
Ted’s Woodworking has plans for every skill level — from simple shelves to full bedroom sets. Each plan includes a cut list, material list, and detailed diagrams. Browse Ted’s plans →
Step 1: Plan the Wider Span and Stronger Frame
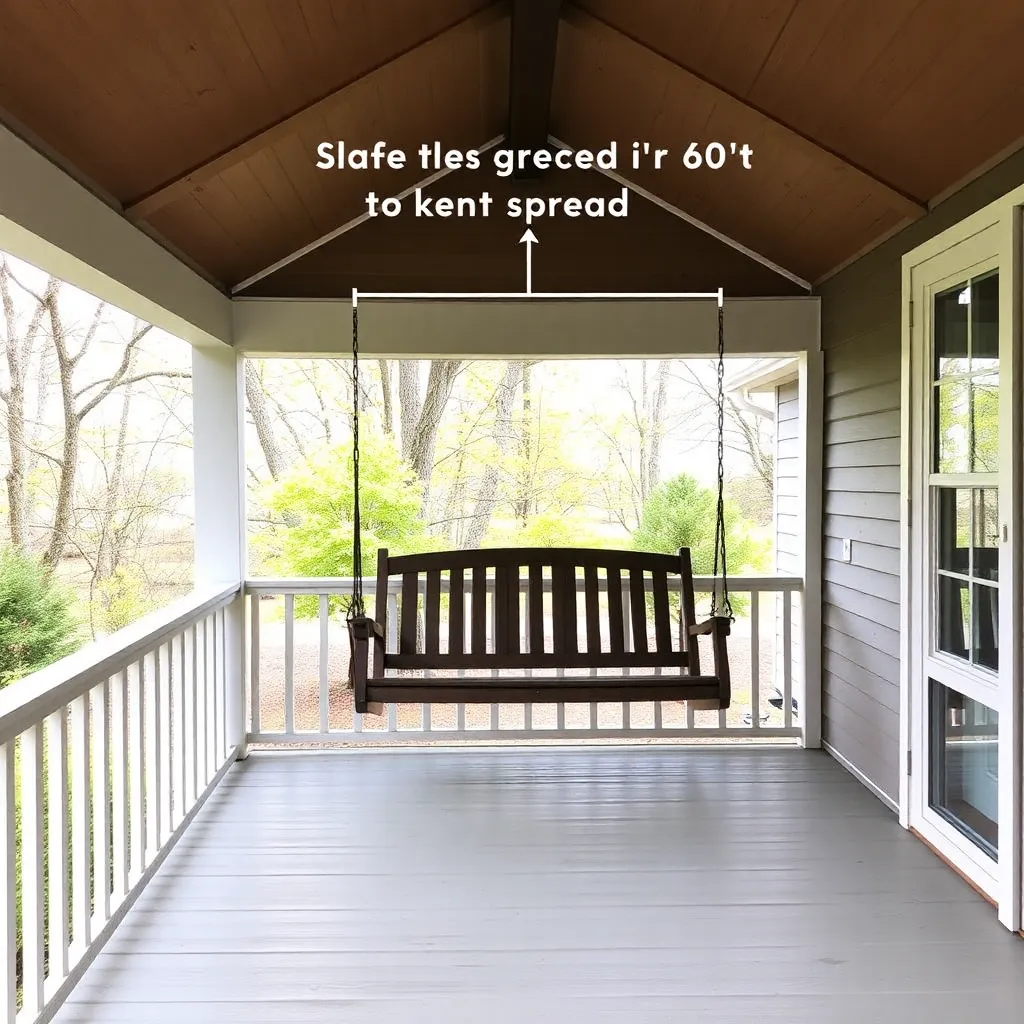
The key difference between a 48-inch and 60-inch swing is structural. A 48-inch swing can use 2×4 rails because the span is short enough to carry the load without significant deflection. At 60 inches, the bending load on unsupported rails increases substantially — switching to 2×6 rails doubles the bending resistance for the same lumber species.
Key dimensions for this build:
- Overall width: 60 inches
- Seat depth: 22 inches (slightly deeper than a 48″ swing — proportionally wider people sit wider)
- Back height above seat: 26 inches
- Armrest height above seat: 8 inches
- Back angle: 10–15° recline
- Center support rail: 1 per rail (front, back, and seat center)
- Hanging points: 4 (two front, two rear)
- Hardware rating: 800+ lbs working load minimum
Porch bay requirements. A 60-inch swing needs a minimum 10-foot porch bay. On a 10-foot bay, the swing leaves 15 inches of clearance on each side — adequate but tight. A 12-foot bay gives 18 inches per side, which is more comfortable. Confirm your porch bay width before building.
Step 2: Materials and Cut List
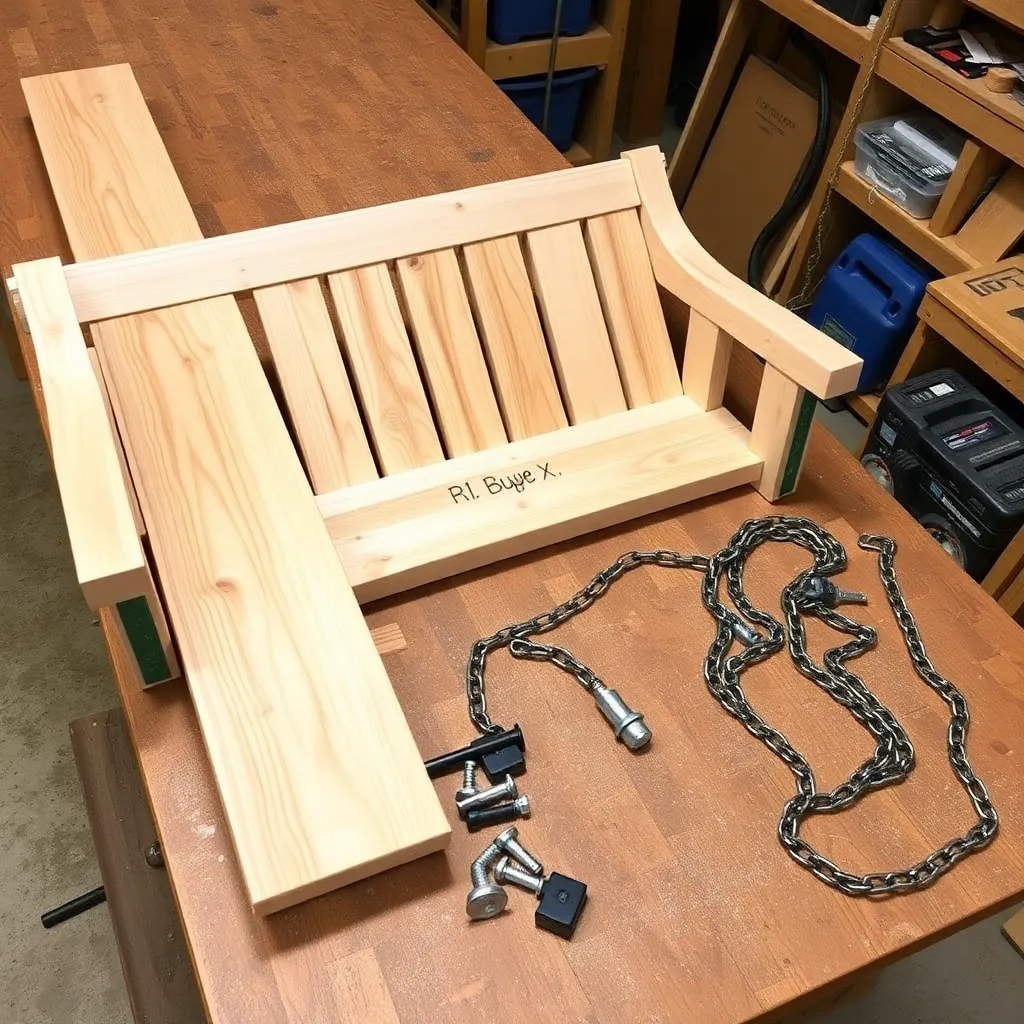
| Part | Qty | Length | Board Size | Notes |
|---|---|---|---|---|
| Front seat rail | 1 | 60″ | 2×6 cedar | Heavier than standard swing |
| Back seat rail | 1 | 60″ | 2×6 cedar | Heavier than standard swing |
| Side seat rails | 2 | 19″ | 2×4 cedar | Connect front to back |
| Center seat support | 1 | 19″ | 2×4 cedar | Midspan, prevents seat sag |
| Back bottom rail | 1 | 60″ | 2×6 cedar | Base of back frame |
| Back top rail | 1 | 60″ | 2×4 cedar | Top of back frame |
| Back stiles | 2 | 24″ | 2×4 cedar | Outer sides of back frame |
| Center back stile | 1 | 24″ | 2×4 cedar | Midspan support for back frame |
| Seat slats | 5 | 60″ | 1×4 cedar | Evenly spaced across seat |
| Back slats | 9 | 22″ | 1×4 cedar | Evenly spaced across back width |
| Armrests | 2 | 24″ | 2×6 cedar | Wider swing, deeper armrests |
| Armrest posts | 2 | 8″ | 2×4 cedar | Front vertical support |
| Eye bolts | 4 sets | — | ½” forged | 800+ lb working load |
| Exterior screws | 2 boxes | 2″ and 3″ | — | Stainless or coated |
| Chain or rope | 4 lengths | per height | 3/8″ chain | Higher rated than standard |
Total estimated cost: $100–140 for cedar, $35–55 for heavier hardware.
Hardware upgrade note. A double swing at full load (three adults = ~600 lbs + swing weight = 650–680 lbs total) requires heavier hardware than a standard swing. Use ½” forged eye bolts (rated 1,000 lbs working load) at all four hanging points, and 3/8″ proof-coil chain (rated 3,100 lbs) or 5/8″ braided nylon rope (rated 2,000 lbs).
Step 3: Build the Seat Frame With Center Support
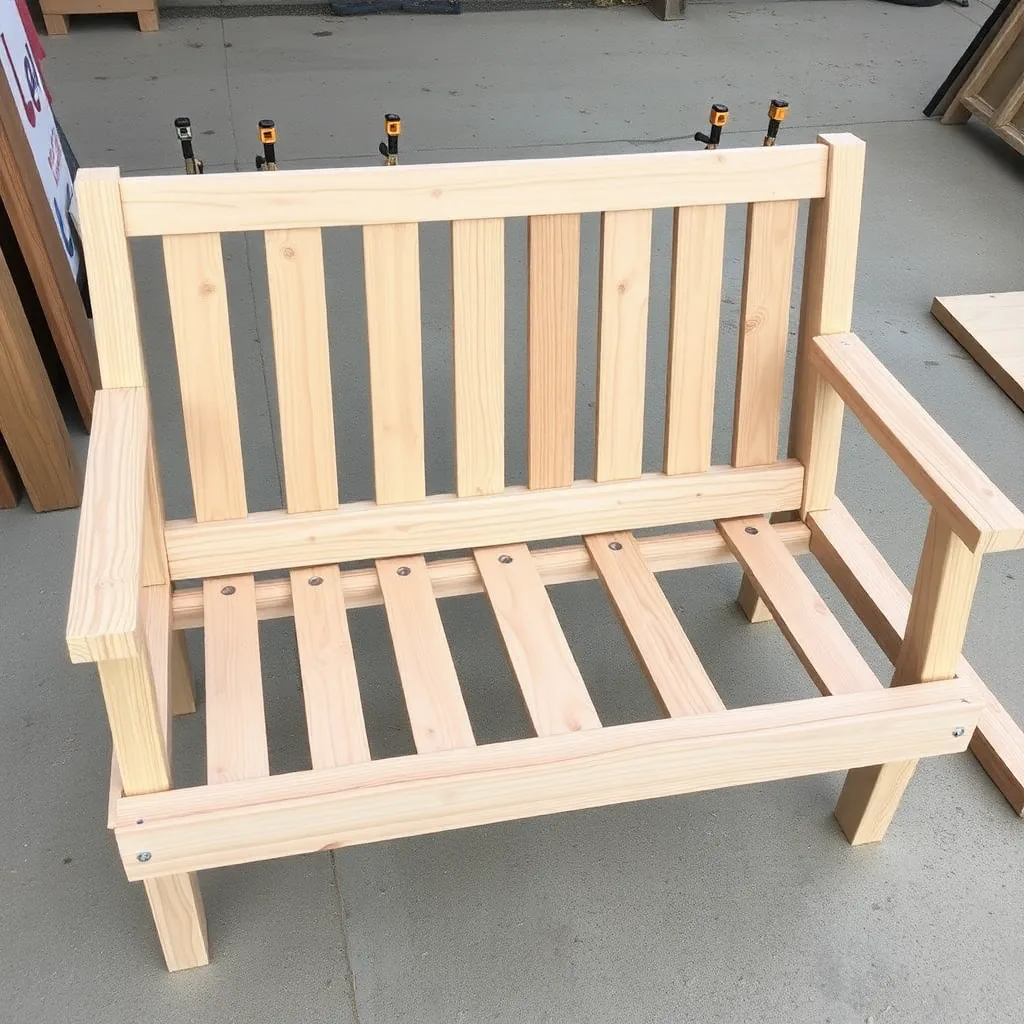
The seat frame is the same rectangular box assembly as a standard swing, with two additions: 2×6 rails instead of 2×4, and a center seat support rail that prevents slat sag at midspan.
Assemble the seat box. Cut the front and back seat rails (60″, 2×6), both side seat rails (19″, 2×4). The side rails run inside the front and back rails. Fasten each corner with two 3″ screws through the front or back rail into the side rail end. Check square.
Add the center seat support. Cut a 2×4 × 19″ piece and position it between the front and back seat rails, centered at 30 inches from each side rail. This center support carries the weight of the center seat slat and the occupant at the center of the swing — without it, the 60-inch span would allow the seat to flex noticeably when the center is loaded. Fasten with two 3″ screws per end.
Add corner cleats. Inside each corner, add a 2×4 cleat (6 inches long) fastened to both the front/back rail and the side rail with two screws per face. At 60 inches, the longer span creates more racking torque at the corners — the cleats prevent corner joint failure.
Drill eye bolt holes. Mark the four eye bolt hanging positions on the front and back seat rails: 10 inches from each end (wider than the 8-inch standard to match the wider swing proportions). Drill ½” holes through the full depth of the 2×6 rails.
Step 4: Build the Back Frame
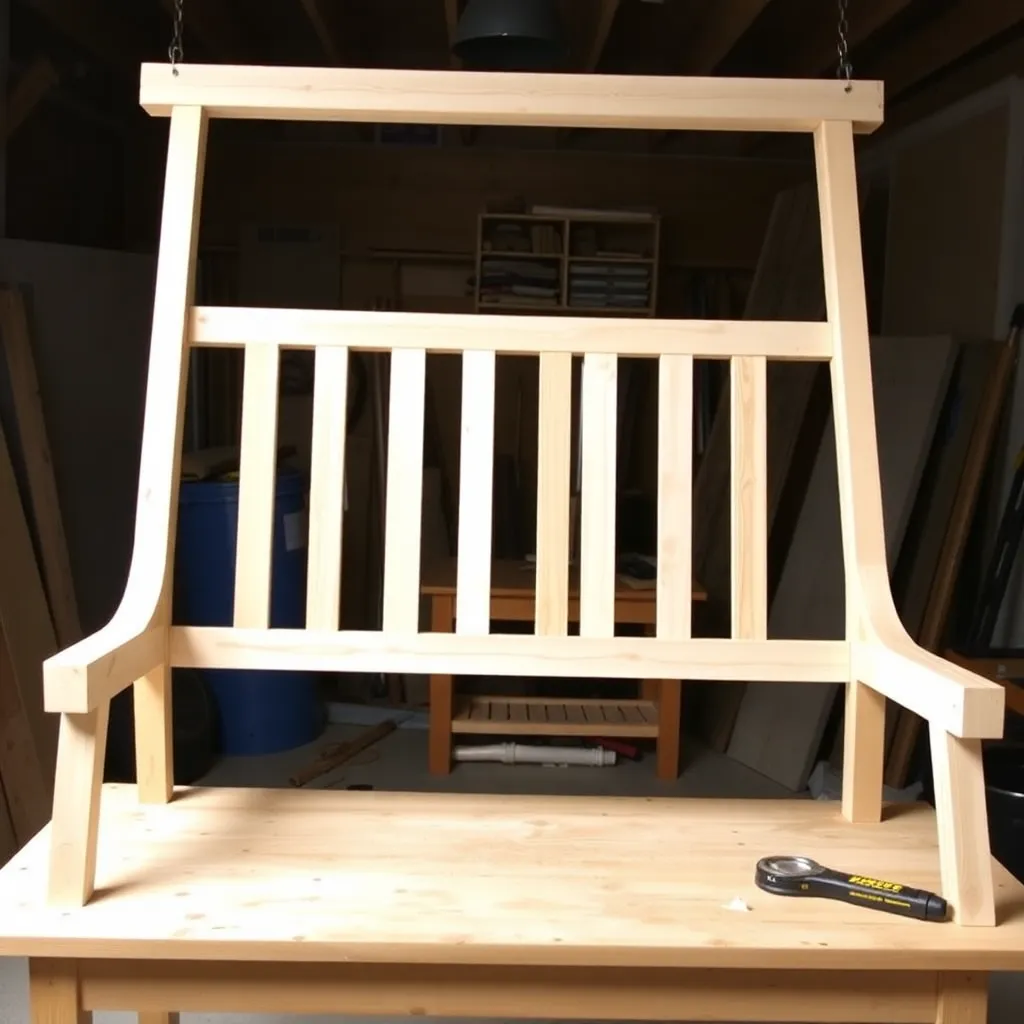
The 60-inch back frame needs a center back stile to prevent the long horizontal rails from bowing under the pressure of someone leaning back at the center.
Assemble the back frame. The back bottom rail (60″, 2×6) spans the full width. The back top rail (60″, 2×4) spans the full width. The two back stiles (24″, 2×4) connect them at each end; the center back stile (24″, 2×4) connects them at the midpoint (30 inches from each end stile).
Fasten the frame. Butt-join each stile to the top and bottom rails with two 3″ screws per connection. The center stile is especially important for a 60-inch swing — lean-back forces are highest at the center and would bow or rack a back frame without a center stile.
Attach back to seat. Angle the assembled back frame at 10–15° from vertical and attach its bottom rail to the rear seat rail with four 3″ screws — two at each third of the 60-inch width. The additional fastening points (versus two on a 48″ swing) prevent the longer back from twisting relative to the seat.
Step 5: Install Slats and Armrests
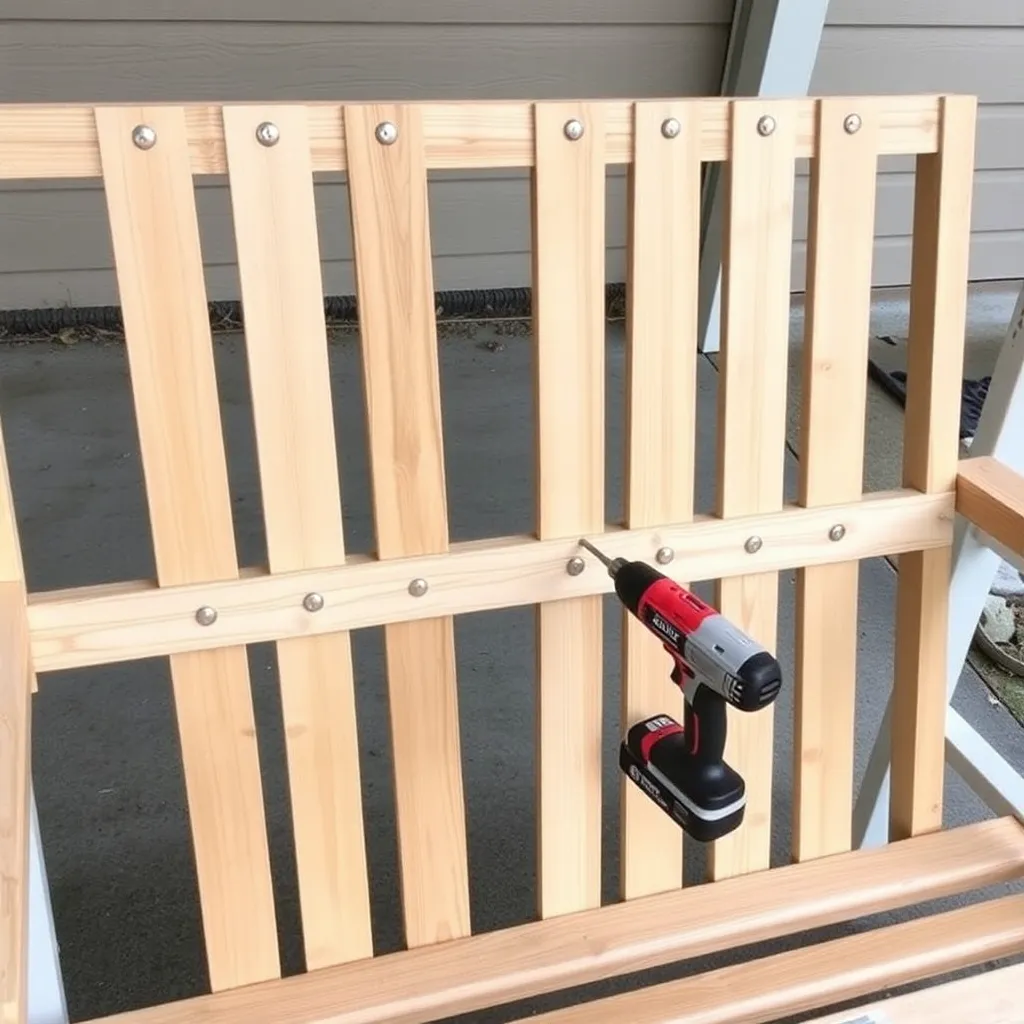
Seat slats. Five 1×4 × 60″ slats span the seat, evenly spaced. Start with the front slat flush with the front face of the front rail; space the remaining four evenly across the 19-inch seat depth. Fasten each slat with two 2″ screws into the front rail, two into the back rail, and one into the center seat support.
Back slats. Nine 1×4 × 22″ slats span the back, evenly spaced. With nine slats at 3½” each = 31½” of wood across the 60-inch back interior (between stiles), the remaining 28½” distributes as approximately 2¾” between each of the ten inter-slat spaces. Mark spacing with a ruler for even distribution. Fasten each slat with two 1½” screws into each stile and one screw into the center back stile.
Armrests. Build the armrest assemblies identically to the classic swing: 2×6 × 24″ armrest board on an 8″ 2×4 front post, the rear of the armrest resting on the back stile. The 24-inch armrest depth (versus 22″ on a 48″ swing) proportions correctly to the deeper 22-inch seat.
Round all edges. Sand all slat faces and edges, armrest surfaces and edges, and exposed frame edges. Round the seat front edge (most important — three people’s legs will rest here), armrest front corners, and back slat tops with 120-grit.
Step 6: Finish and Hang
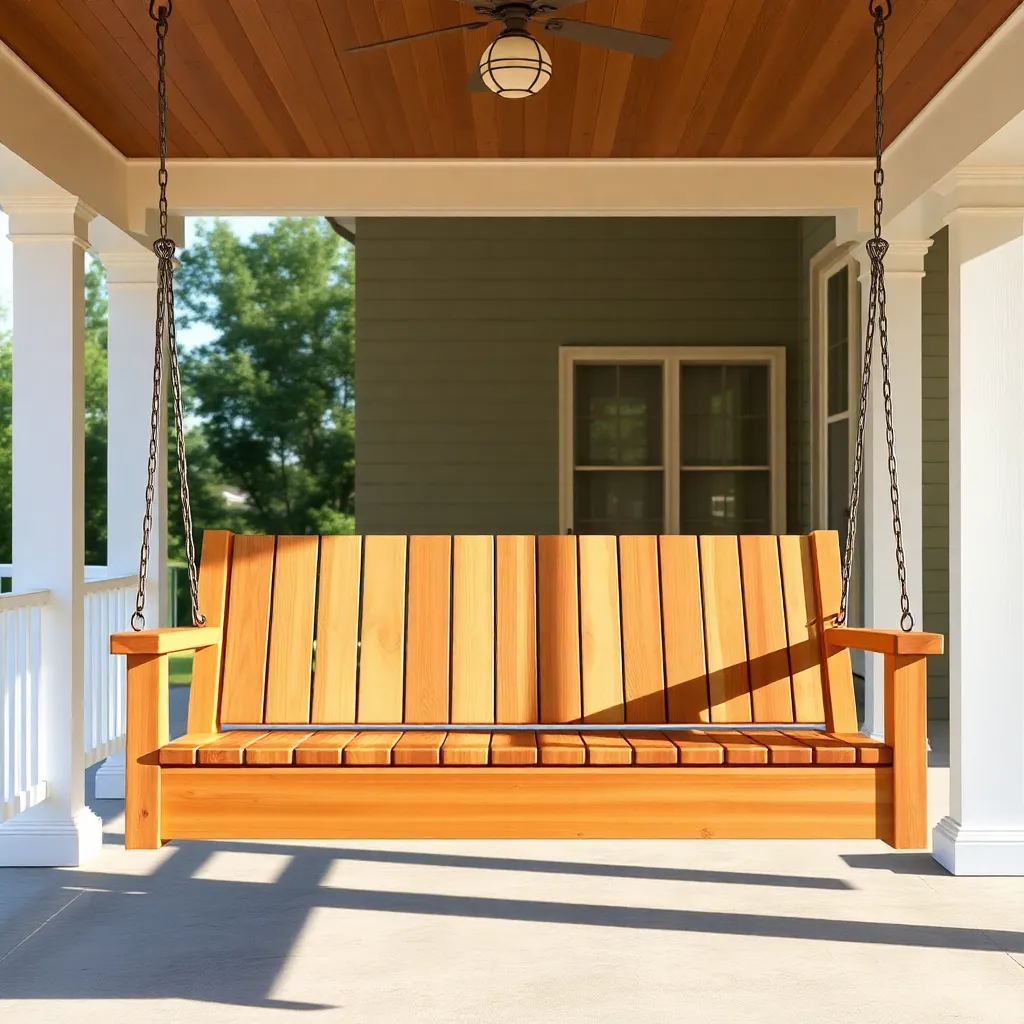
Apply exterior finish. Cedar takes semi-transparent exterior stain well. Two coats on all surfaces, three on end grain. The wider swing has significantly more surface area than a 48-inch version — allow 4–6 hours for a thorough two-coat application.
Install eye bolts. Thread ½” forged eye bolts through the four holes in the front and back seat rails — washer on the rail face, nut inside the frame cavity. Tighten with a wrench, not by hand; these carry 800+ pounds under dynamic load.
Confirm ceiling beam capacity. A 60-inch swing at full occupancy (3 adults + swing weight = 680 lbs) puts 170 pounds on each of the four hanging points. The ceiling beam must be solid structural timber — a 4×8 minimum span, or larger for spans over 10 feet. For a 10-foot porch bay, the beam is typically adequate for a double swing if it’s solid lumber. Engineered lumber (LVL, glulam) has excellent load capacity but requires drilling through it — check with the manufacturer before drilling.
Hang at correct height. Target 17–19 inches from floor to seat when three adults are seated. A triple-occupancy swing compresses more than a two-person swing, so err toward the higher end (19″) of the range to avoid scraping the floor at full load.
For more outdoor swing designs, visit our porch swing plans hub.
Want 16,000+ step-by-step woodworking plans?
Ted’s Woodworking has plans for every skill level — from simple shelves to full bedroom sets. Each plan includes a cut list, material list, and detailed diagrams. Browse Ted’s plans →
Double Porch Swing Plans FAQ
How much weight can a double porch swing hold?
A properly built 60-inch cedar swing with ½” forged eye bolts and 3/8″ chain holds 800–1,000 pounds. The practical three-adult load (600 lbs) provides a 1.3–1.7× safety margin from the hardware. The ceiling beam and its fasteners are always the weakest link in any porch swing installation — verify beam size and condition before hanging a heavy triple-capacity swing.
Does a double porch swing need a wider porch?
Yes. A 60-inch swing needs a minimum 10-foot porch bay (leaving 15″ clearance per side) and adequate fore-and-aft swing depth — at least 48 inches from the hanging point to the nearest wall or railing behind the swing at rest position, plus 24–30 inches forward for swing travel. On a standard 8-foot deep porch, a 60-inch swing may work geometrically but can feel cramped. A 10-foot deep porch is the practical minimum for comfortable swing travel.
What’s the difference between a double swing and a swing bed?
Width and orientation. A double porch swing is a standard swing scaled up — 60 inches wide, same depth as a standard swing (22 inches), people sit side by side. A swing bed is 72–80 inches long (the long dimension runs front-to-back), wide enough to lie down fully (48–54 inches), and has no back. A double swing seats three adults; a swing bed accommodates one or two people in a reclined position. They’re different products for different uses.
Can I use the same ceiling eye bolts for a double swing as a standard swing?
No. A double swing at full load requires ½” eye bolts (rated 1,000 lbs working load) versus the 3/8″ bolts (rated 500 lbs) used on a standard two-person swing. The bolt diameter increase doubles the working load rating and significantly increases the bearing surface where the bolt threads into the beam. Using undersized hardware is the most common and most dangerous mistake in porch swing installation — always match hardware to rated load, not to what “looks right.”
How far apart should the hanging points be on a 60-inch swing?
The two front hanging points are 10 inches from each end of the front rail (40 inches apart from each other). The two rear hanging points are 10 inches from each end of the back rail. This creates a hanging rectangle 40 inches wide × (seat depth + hardware offset) deep. The ceiling eye bolts should be positioned directly above or slightly inboard of the swing eye bolts — never outboard, which would angle the chains or rope outward and reduce lateral stability.

“DIY woodworking enthusiast who started with zero experience and a YouTube tutorial.
I build simple, practical projects for my home and share free plans
so other beginners can skip the guesswork.If I can build it, you can too.”