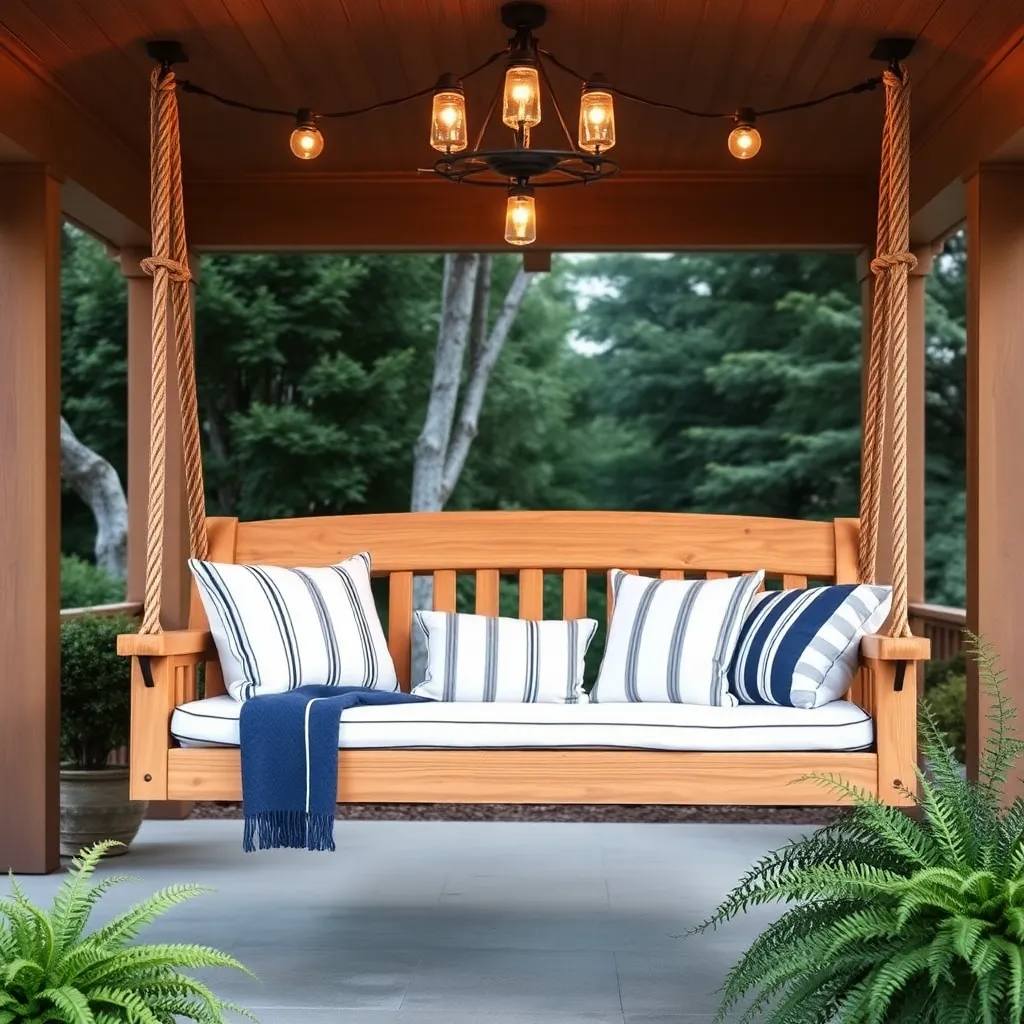
A porch swing bed is a hanging daybed — typically 48 to 60 inches wide and 72 to 80 inches long — that lets you lie down fully rather than just sit. It hangs from four points on a porch ceiling and carries significantly more weight than a standard two-person swing. The build is a scaled-up version of a classic swing: heavier framing (2×6 instead of 2×4), a slatted or solid-panel sleeping surface, and a low or no-back design that keeps the profile clean.
These porch swing bed plans build a 54×76-inch cedar daybed on a 2×6 frame, hung from four ceiling eye bolts. It fits a 10-foot porch bay comfortably and accommodates a standard twin or crib-size outdoor mattress. The no-back design — just a platform with rope sides — is the simplest version; optional low-rail sides are covered at the end.
Want 16,000+ step-by-step woodworking plans?
Ted’s Woodworking has plans for every skill level — from simple shelves to full bedroom sets. Each plan includes a cut list, material list, and detailed diagrams. Browse Ted’s plans →
Step 1: Plan the Size and Hanging System
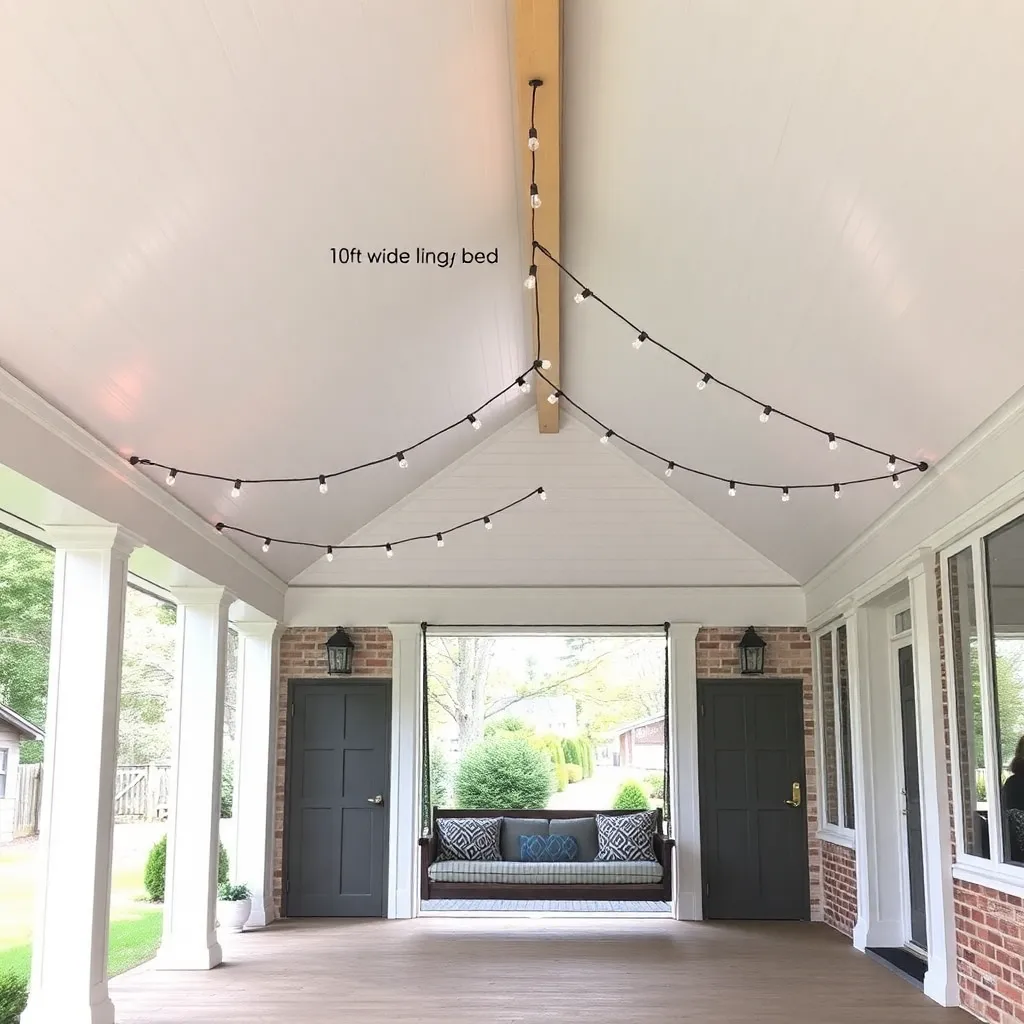
A swing bed has different structural requirements than a standard porch swing. More weight, more surface area, and the ability for someone to shift their full body weight to one side all create higher peak loads than a seated swing produces.
Key dimensions for this build:
- Platform width: 54 inches (fits twin mattress at 38″ wide with 8″ side clearance)
- Platform length: 76 inches (fits twin mattress at 75″ long with 1″ clearance)
- Platform height from floor: 20 inches (seated height; adjust to preference)
- Frame lumber: 2×6 cedar (heavier than standard swing, needed for span strength)
- Hanging points: 4 (front-left, front-right, rear-left, rear-right)
- Rope or chain spacing: matches platform corner positions
Ceiling beam requirements. A swing bed at full load (platform + mattress + two adults) weighs 400–600 pounds. Each of the four hanging points carries 100–150 pounds of static load plus dynamic load from movement. The ceiling beam must be solid structural lumber — a 4×8 or larger timber, or a doubled 2×10 — with access to drill through its full depth and thread eye bolts with washers and nuts. If the beam is marginal, consult a structural engineer or build a freestanding stand instead.
Hang height. Ceiling height minus seat height equals rope/chain length. For a 9-foot ceiling and 20-inch seat height: rope length is approximately 88 inches per hanging point, adjusted for the height of the eye bolt hardware above the ceiling.
Step 2: Materials and Cut List
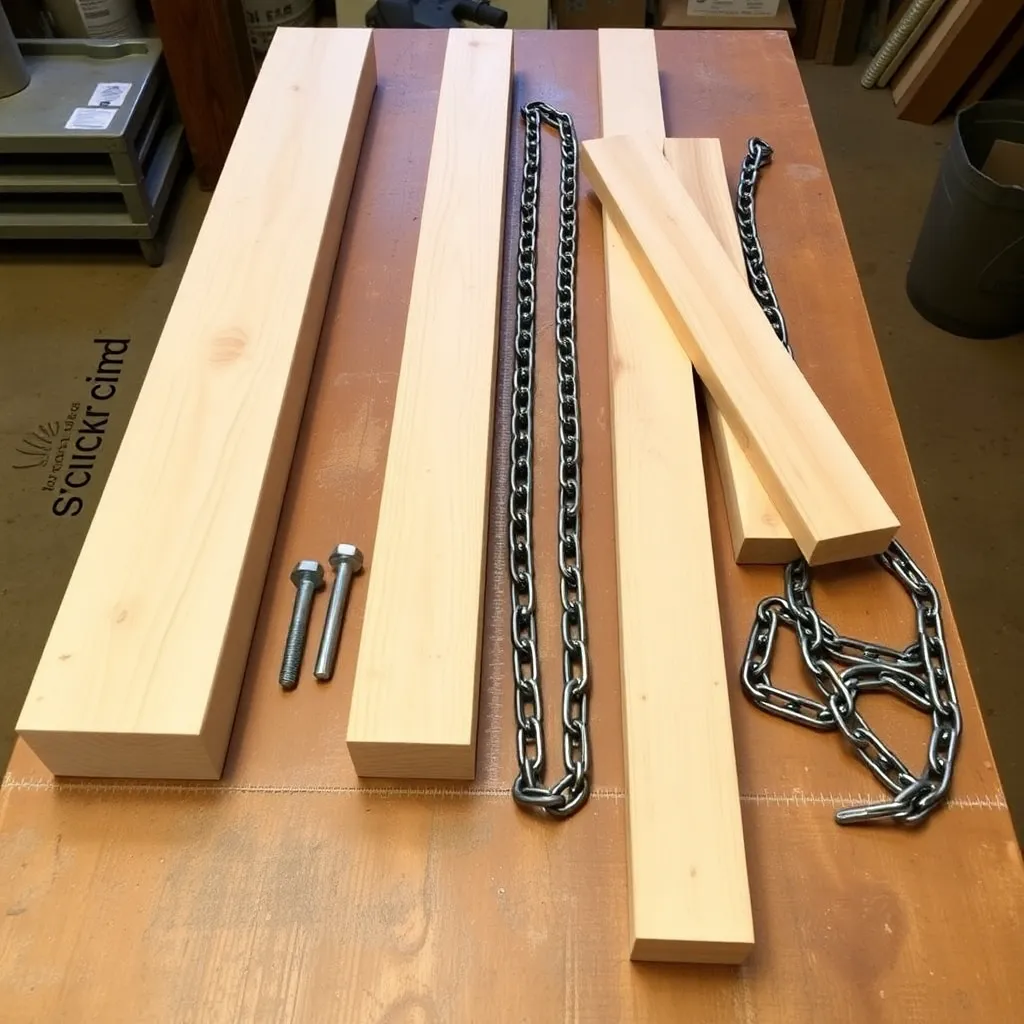
| Part | Qty | Length | Board Size | Notes |
|---|---|---|---|---|
| Long frame rails | 2 | 76″ | 2×6 cedar | Run the length of platform |
| Short frame rails | 2 | 54″ | 2×6 cedar | Run the width (inside the long rails) |
| Center support rail | 1 | 54″ | 2×6 cedar | Centered lengthwise, prevents mid-span sag |
| Platform slats | 10 | 54″ | 1×6 cedar | Evenly spaced across 76″ length |
| Corner cleats | 4 | 6″ | 2×4 cedar | Inside corner reinforcement |
| Eye bolts | 4 sets | — | ½” eye bolt | Washer + nut; rated 800+ lbs working load |
| Quick links | 8 | — | ½” galvanized | Connect rope to swing + ceiling |
| Rope or chain | 4 lengths | per ceiling height | 5/8″ nylon rope | Adjust to ceiling height |
| Exterior screws | 1 box | 2½” and 3″ | — | Stainless or coated |
Total estimated cost: $130–180 for cedar, $50–80 for hardware (heavier hardware than standard swing).
Note on hardware sizing. A swing bed uses ½” eye bolts (not 3/8″) because of the higher load. Use eye bolts with a forged (not welded) eye and a working load rating of 800+ pounds minimum. Confirm chain or rope working load rating as well — use 5/8″ braided nylon rope rated 2,000+ pounds or 3/8″ proof-coil chain rated 3,100+ pounds.
Step 3: Build the Platform Frame
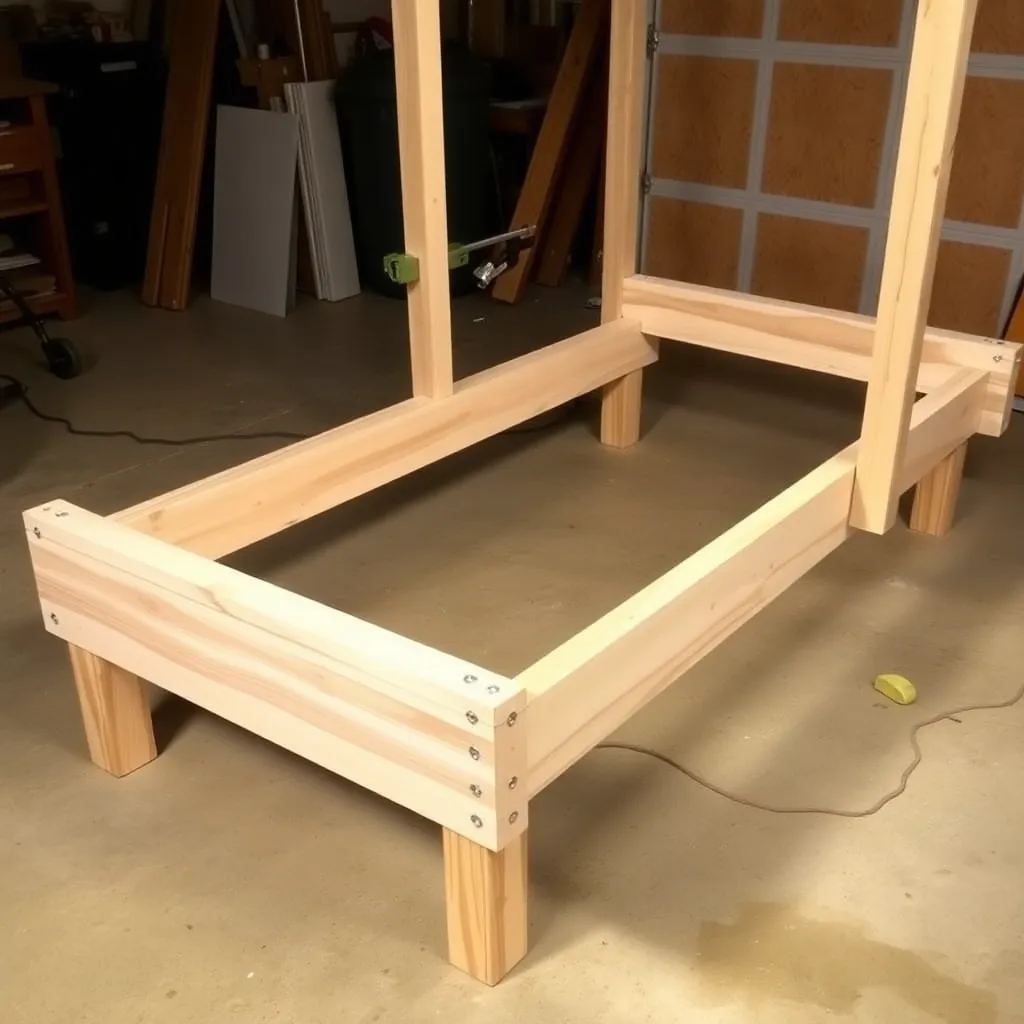
The platform frame is a rectangular box with a center support rail added to prevent sag under a loaded mattress.
Assemble the outer frame. The two long rails (76″) run the full length of the platform. The two short rails (54″) sit inside them, creating an outside dimension of 76″ × 54″. Fasten each corner with two 3″ structural screws driven through the long rail into the end of the short rail. Pre-drill with a ⅛” bit to prevent splitting.
Check square and add corner cleats. After assembly, measure both diagonals — they must be equal. If the frame is out of square, clamp it square before the screws fully set. Once square, add a 2×4 corner cleat inside each corner: a 6-inch piece of 2×4 fastened to both rails of the corner with two screws per rail. Corner cleats prevent the butt joints from racking under the dynamic load of a swing bed.
Add the center support rail. Cut a 2×6 to 54 inches and position it centered on the long rails (38 inches from each short end). Fasten it to each long rail with two 3″ screws. This rail prevents the 1×6 platform slats from sagging at midspan under the weight of a mattress and occupants.
Install eye bolts. Mark the four eye bolt positions on the long rails: 6 inches from each end on both long rails. Drill ½” holes through the rails at these positions and thread the eye bolts with a washer on the outside face and a nut on the inside (inside the frame cavity). Tighten securely — these carry the entire load of the swing bed.
Step 4: Install the Platform Slats
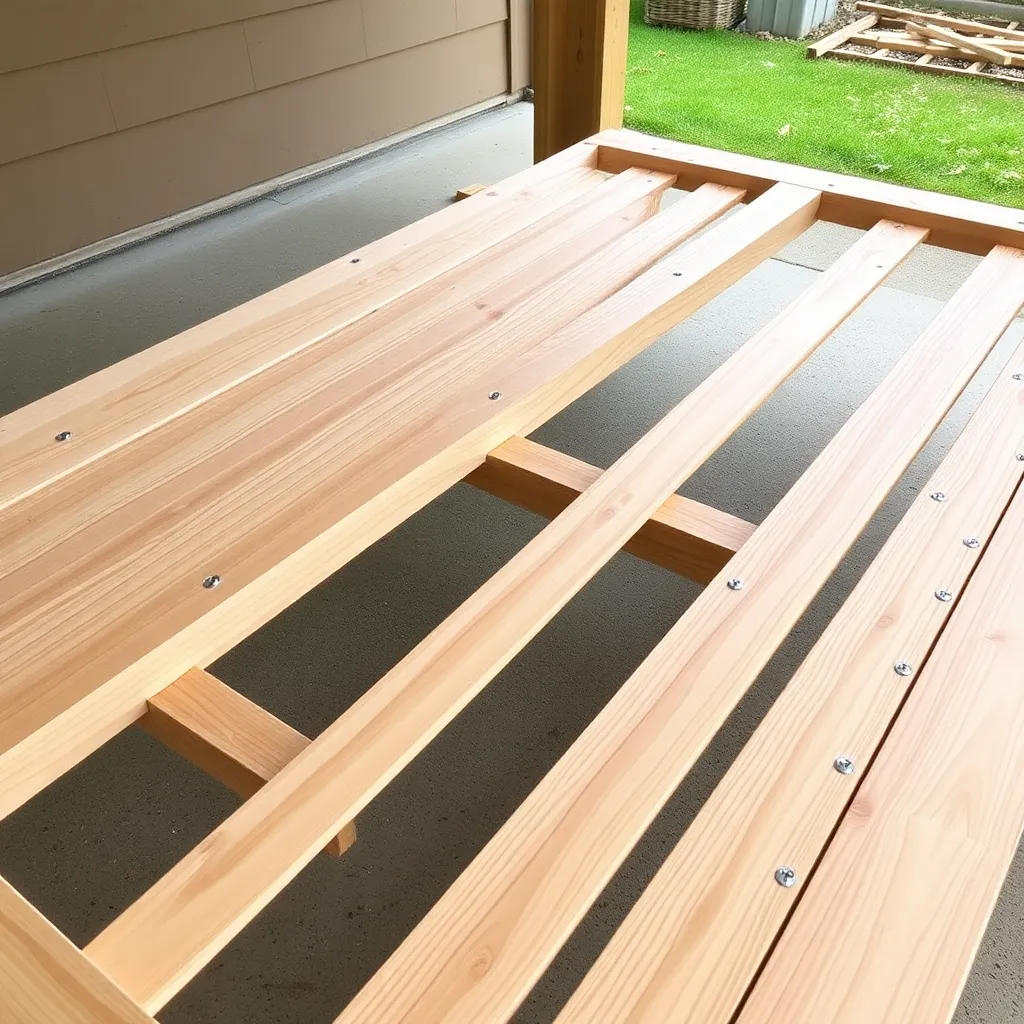
Ten 1×6 × 54″ cedar slats run the width of the platform, spanning between the two long rails, on top of the frame. They cover the center support rail as well.
Space the slats. The 10 slats at 5½” actual width each total 55 inches of wood. The platform interior length (between short rails) is 73 inches. That leaves 18 inches of total gap — 9 gaps between slats (including both ends) at 2 inches each. Start with the first slat flush with the inside face of one short end rail, and the last slat flush with the inside face of the other short end rail, with the remaining 8 slats evenly distributed between them.
Fasten slats to the frame. Drive two 2½” screws through each slat into the long rails and one 2½” screw through each slat into the center support rail where they cross. Pre-drill all slat holes. Leave the 2-inch gaps open for drainage — standing water on a covered platform promotes rot.
Sand the top surface. After all slats are fastened, sand the entire top surface with 80-grit followed by 120-grit. Pay attention to any slat edges that stand above their neighbors — sand them flush. The sleeping surface needs to be flat enough that a thin mattress isn’t lumpy.
Step 5: Add Rope Side Rails (Optional Low Sides)
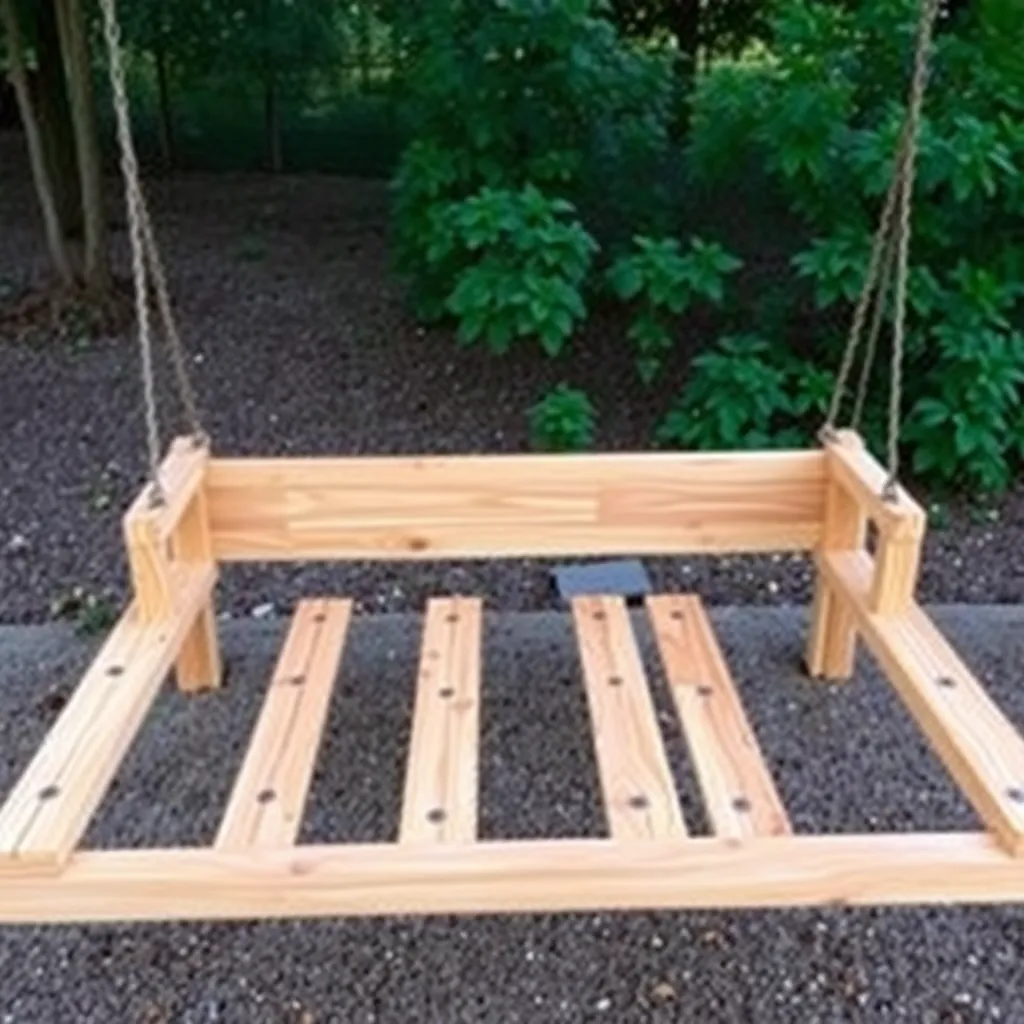
A bare platform with no sides or rails works perfectly and has a minimal, clean look. Two optional designs add enclosure: rope railings and low wood side rails.
Rope railings. Drill ¾” holes through the short end rails at 18 inches and 30 inches above the platform surface (two heights). Thread a length of 5/8″ nylon rope through each hole, knotting it on the inside and outside to prevent slipping. The rope spans around the perimeter at two heights, creating a simple enclosure that gives occupants something to hold onto while not blocking airflow.
Low wood side rails. Add a 1×6 cedar board along each long side, standing vertically and fastened to the outside face of each long frame rail. Height: 12 inches above the platform surface. This creates a low siderail that keeps cushions from sliding off without fully enclosing the bed. Fasten with two 2½” screws from the inside of the long rail into the 1×6 at each end.
Step 6: Hang the Swing Bed
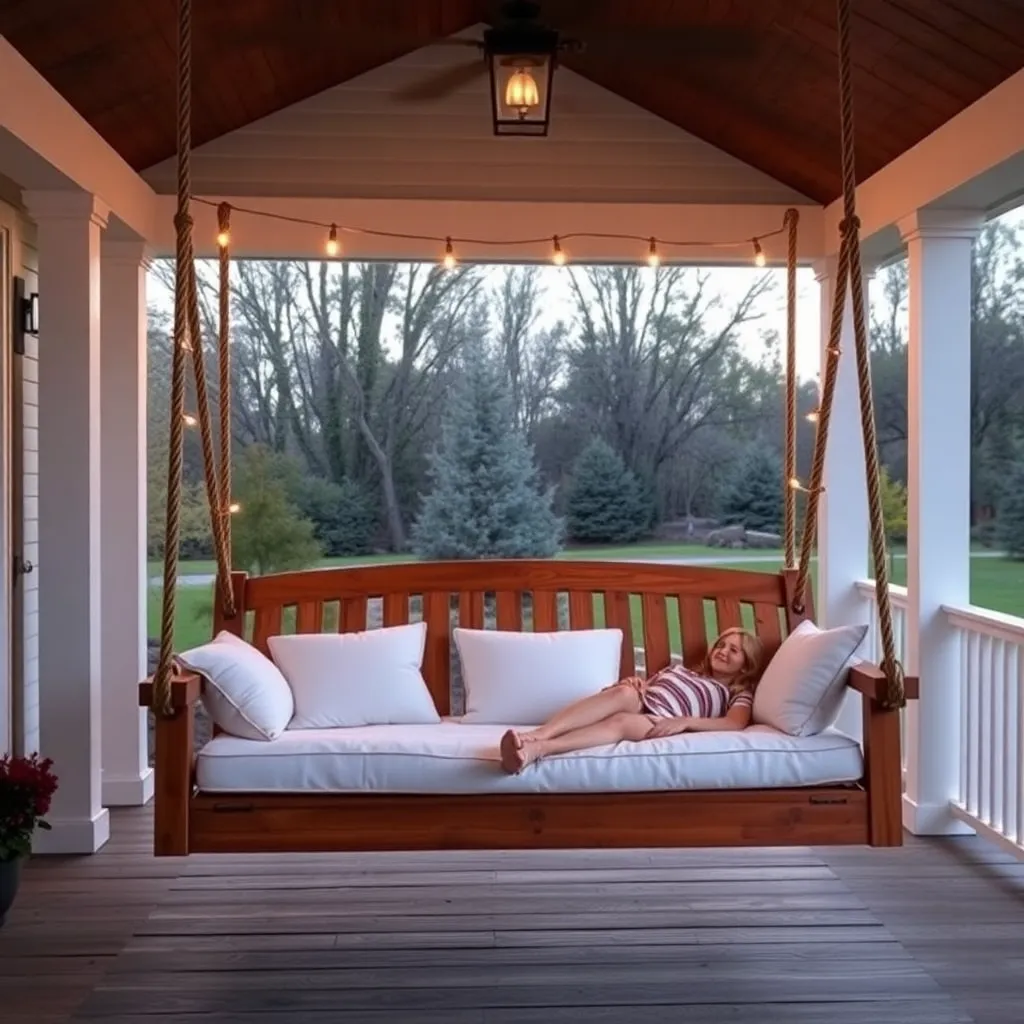
Install ceiling eye bolts. At the four hanging positions on the ceiling beam (positioned to match the four platform eye bolts), drill ½” holes and thread eye bolts through with washers and nuts. The ceiling hanging points should be directly above the platform eye bolts, or slightly inboard — never outboard, which would angle the ropes outward and reduce lateral stability.
Cut rope or chain to length. Measure from the ceiling eye bolt to the platform eye bolt at the desired hang height (20 inches floor to platform surface) and add 12 inches for knots or connections. Cut all four lengths to the same length for a level platform, or make the front pair 2 inches shorter than the back pair if you prefer a slight backward tilt.
Connect and level. Attach rope or chain to both the ceiling and platform eye bolts using galvanized quick links. Load the swing bed and check level. Adjust individual rope/chain lengths by re-knotting or adjusting chain links until the platform is level and the hang height is correct.
For more outdoor swing designs, visit our porch swing plans hub.
Want 16,000+ step-by-step woodworking plans?
Ted’s Woodworking has plans for every skill level — from simple shelves to full bedroom sets. Each plan includes a cut list, material list, and detailed diagrams. Browse Ted’s plans →
Porch Swing Bed Plans FAQ
What size mattress fits on a porch swing bed?
A 54×76-inch swing bed platform fits a standard twin mattress (38×75 inches) with 8 inches of clearance on each side and 1 inch at the head. For a tighter clearance and a wider sleeping surface, a full-size mattress (54×75 inches) fits with zero clearance — feasible but leaves no room for cushion overhang. Outdoor mattress toppers in 48×72 or 54×72 are designed specifically for swing beds and fit the platform with small overhang on all sides.
How much weight can a swing bed hold?
A properly built swing bed with ½” forged eye bolts, 5/8″ nylon rope, and adequate ceiling beam support holds 800–1,000 pounds. The weakest link in most swing bed installations is the ceiling beam — ensure it’s solid structural lumber (4×8 minimum, or doubled 2×10) before hanging. At full load (two adults + mattress + cushions), expect 400–600 pounds total. With a 2:1 safety margin, the ceiling and hardware need to be rated for 1,000+ pounds.
What’s the difference between a porch swing bed and a regular porch swing?
Size and load capacity. A standard porch swing is 48 inches wide and 20 inches deep, seats two side by side, and hangs from two points per side. A swing bed is 48–60 inches wide and 72–80 inches long, accommodates one or two people lying down, and hangs from four points. The structural requirements are higher — heavier frame lumber, larger hardware, and a stronger ceiling beam. The swing motion is also more limited on a swing bed; the longer, heavier platform swings more slowly and with less arc than a standard seat-height swing.
Can you build a porch swing bed without a porch ceiling?
Yes, but it requires a significantly heavier freestanding stand. The stand must carry 800+ pounds across two A-frame leg assemblies spanning 76 inches or more — typically 6×6 posts and a 6×8 or 4×8 top beam. A freestanding swing bed stand is a major woodworking project and requires careful engineering. It’s feasible, but if you don’t have a suitable ceiling beam, a standard-size porch swing with stand is usually the simpler solution.
How do I weatherproof a porch swing bed?
Use cedar for all wood components — it’s naturally rot-resistant. Finish all surfaces (including undersides and end grain) with a penetrating exterior oil finish or semi-transparent stain before assembly. Use stainless steel or galvanized hardware throughout — standard steel screws will rust visibly within one season. Store the mattress and cushions inside when not in use; outdoor cushions that stay on the bed accelerate wood deterioration by trapping moisture against the slats. Re-apply finish every 1–2 years.

“DIY woodworking enthusiast who started with zero experience and a YouTube tutorial.
I build simple, practical projects for my home and share free plans
so other beginners can skip the guesswork.If I can build it, you can too.”