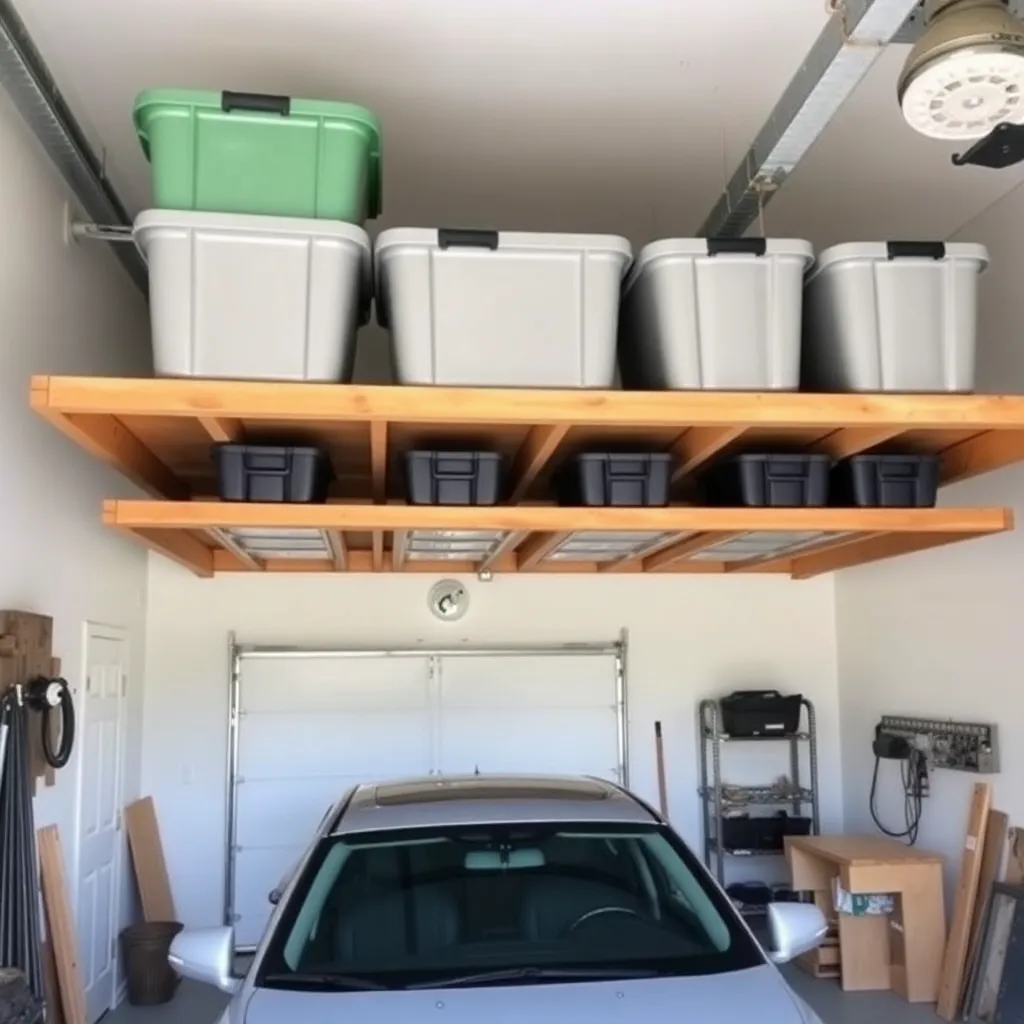
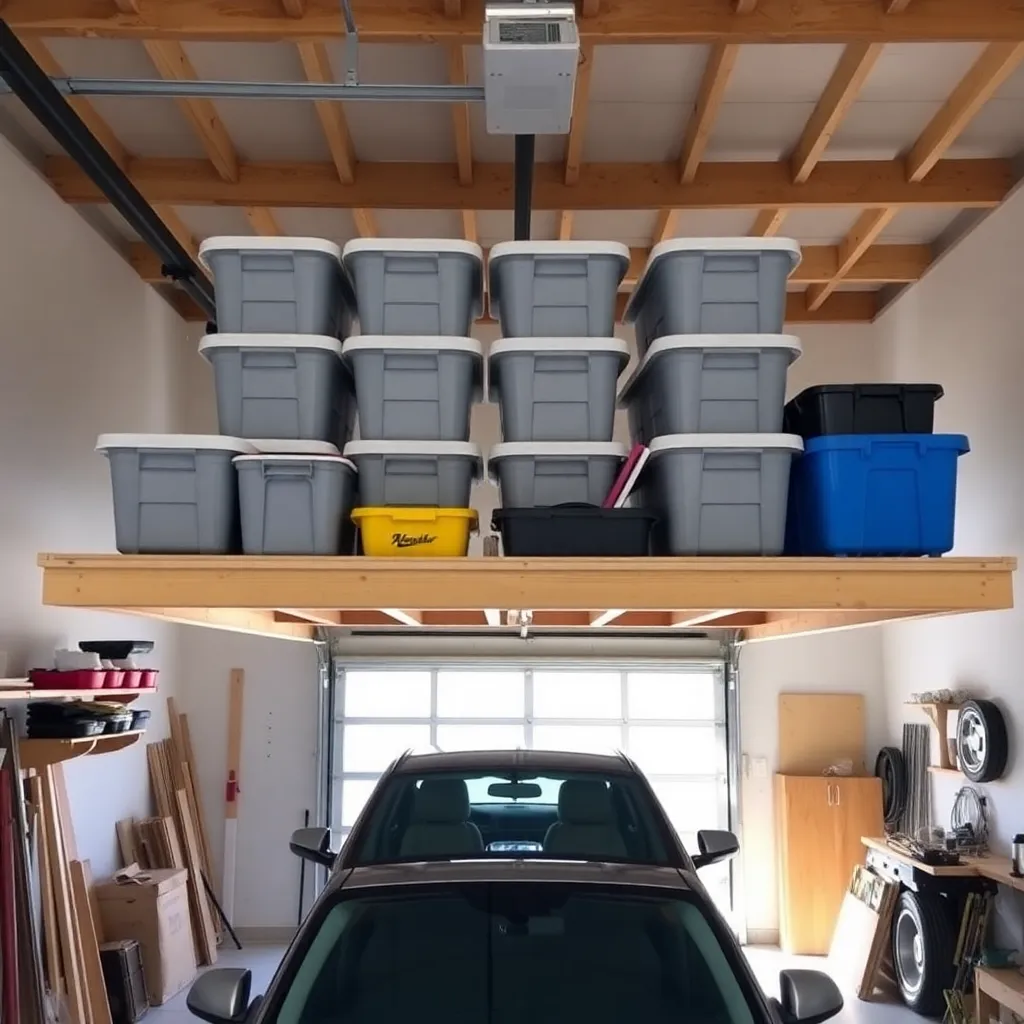
The ceiling of a two-car garage has 150–200 square feet of usable space that most homeowners never touch. A suspended 4×8-foot plywood platform at ceiling height holds 12–16 large storage bins, seasonal decorations, camping gear, and rarely used items — clearing that same footprint from your garage floor for vehicles and work. These overhead garage storage plans cover three systems: a 4×8-foot suspended bin platform, a ceiling-mounted lumber rack for sheet goods and long boards, and a pulley-based lift system for storing kayaks, bikes, and ladders flat against the ceiling.
Ted’s Woodworking has complete overhead storage plans for garages of every size, with hardware specs and installation guides. Browse Ted’s garage plans →
Step 1: Locate Ceiling Joists
Ted’s Woodworking has over 16,000 step-by-step plans with cut lists, materials lists, and detailed diagrams. Browse Ted’s plans →
All overhead storage mounts to ceiling joists — drywall anchors are absolutely not sufficient for overhead storage. A loaded platform can weigh 400–800 lbs. Every fastener must hit a joist.
Use a stud finder set to “deep scan” mode to find ceiling joists. In a typical garage, ceiling joists run perpendicular to the ridge and are spaced 16 or 24 inches on center. Confirm with a small pilot hole if needed.
Mark every joist across the full storage area before buying materials. The joist layout determines whether your platform is 4 feet wide (spanning across 3 joists at 24-inch spacing) or whether you need to add blocking between joists for the second anchor point.
If your garage has a flat ceiling with drywall: joists are accessible from inside. If your garage is open to the rafters: even better — you can see the structure and mount directly.
Step 2: Build the Suspended Bin Platform
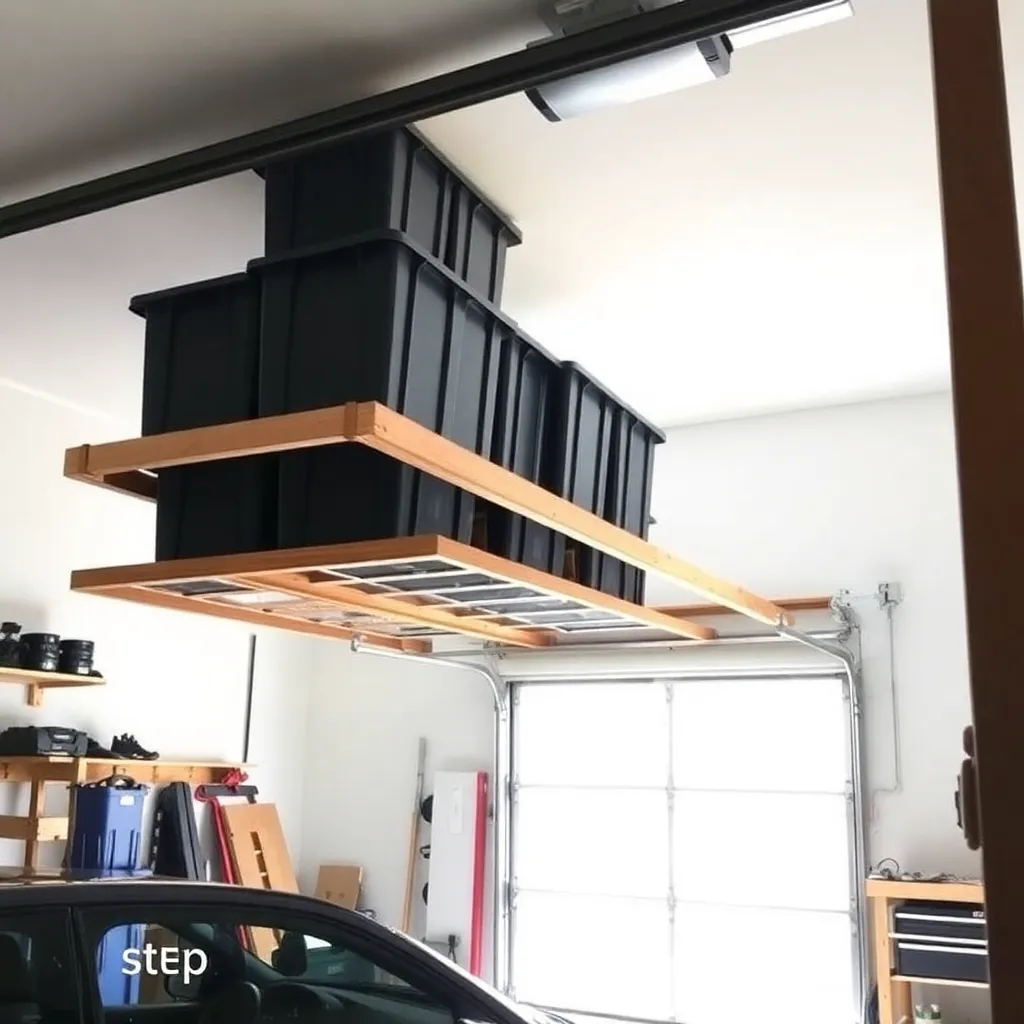
The bin platform is the simplest overhead storage system: a ¾-inch plywood deck suspended from the ceiling joists by threaded rods and hardware.
Materials for a 4×8-foot platform:
- 1 sheet ¾-inch plywood (48×96 inches) — the platform deck
- 2 × perimeter frame: 2×4 at 93 inches (long sides)
- 2 × perimeter frame: 2×4 at 45 inches (short sides)
- 4 × ½-inch threaded rod at 12–18 inches (adjust to ceiling height)
- 4 × ½-inch pipe flanges or hook plates (mount to ceiling joist)
- Hardware: ½-inch nuts and washers, eye bolts or J-hooks
Assembly:
- Build the 2×4 perimeter frame with glue and 3-inch screws at each corner
- Attach the plywood deck to the top of the frame
- Mount four pipe flanges or hook plates into ceiling joists — one at each corner
- Insert threaded rods through the flange and through the platform frame
- Adjust rod length to set platform height (2 inches below vehicle roof at minimum — most garages have 9–10-foot ceilings, giving 12–18 inches of platform space above the car roof)
- Lock with double nuts on each rod
A 4×8-foot suspended platform with proper joist attachment holds 600+ lbs.
Step 3: Build the Ceiling Lumber Rack
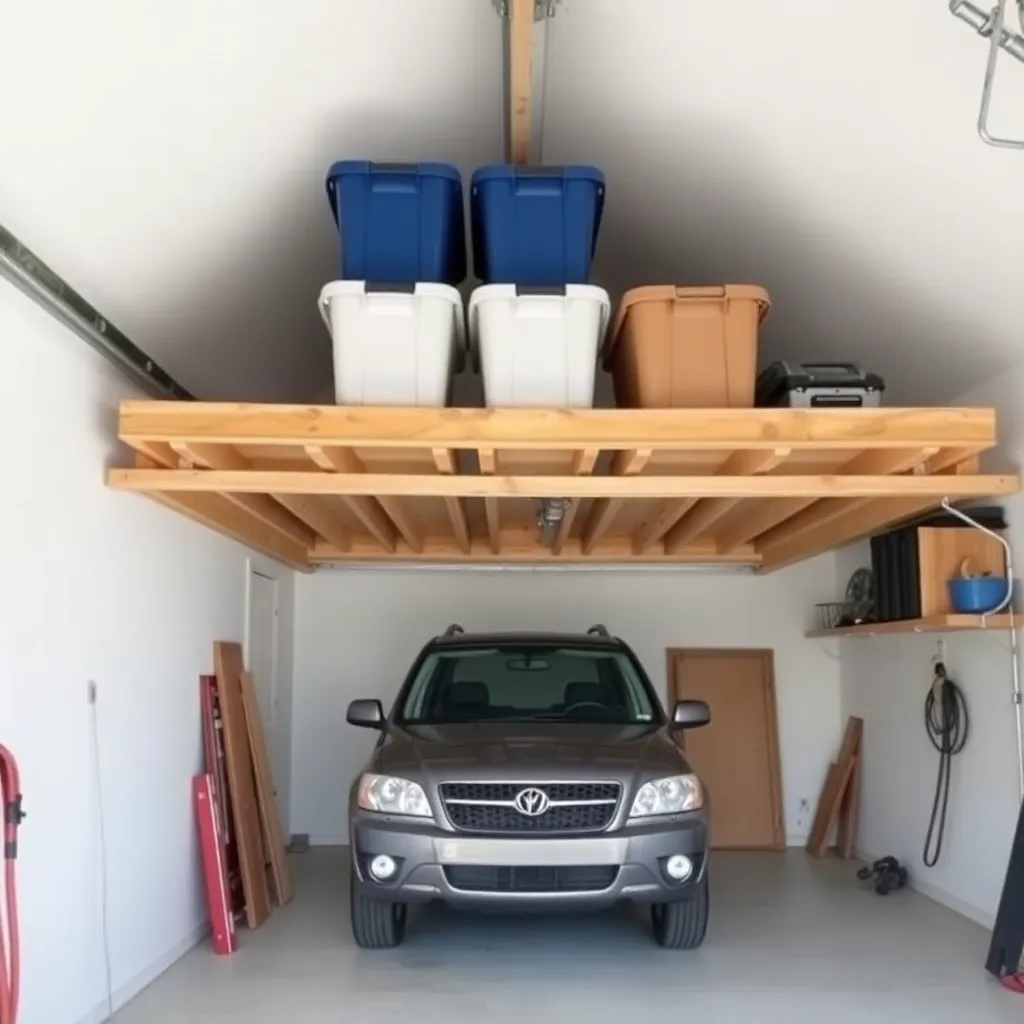
Lumber and sheet goods stored on the floor get walked on, damaged, and create trip hazards. A ceiling-mounted lumber rack keeps boards and panels flat, protected, and out of the way — and uses the one space in the garage where long boards fit without occupying floor space.
Materials for a 6-position lumber rack:
- 6 × horizontal arms: 2×4 at 24 inches (extend out from the wall/joist)
- 6 × lag screws: ½×4-inch (one per arm into a ceiling joist)
- 6 × pipe mounting brackets or J-hooks (optional — for securing the outer end)
Installation:
- Mount each 2×4 arm at a 10-degree downward angle (so boards slide in from the wall side and rest against a lip at the outer end)
- Space arms 24 inches apart along the length of the rack
- Each arm holds one layer of lumber — stack boards horizontally, not vertically, for stability
For sheet goods (plywood and MDF): add vertical slots of plywood or hardwood between two arms so sheets can rest on edge vertically. Keep sheets near the garage door — you’ll need to pull them out for the table saw.
Step 4: Build the Pulley Lift System
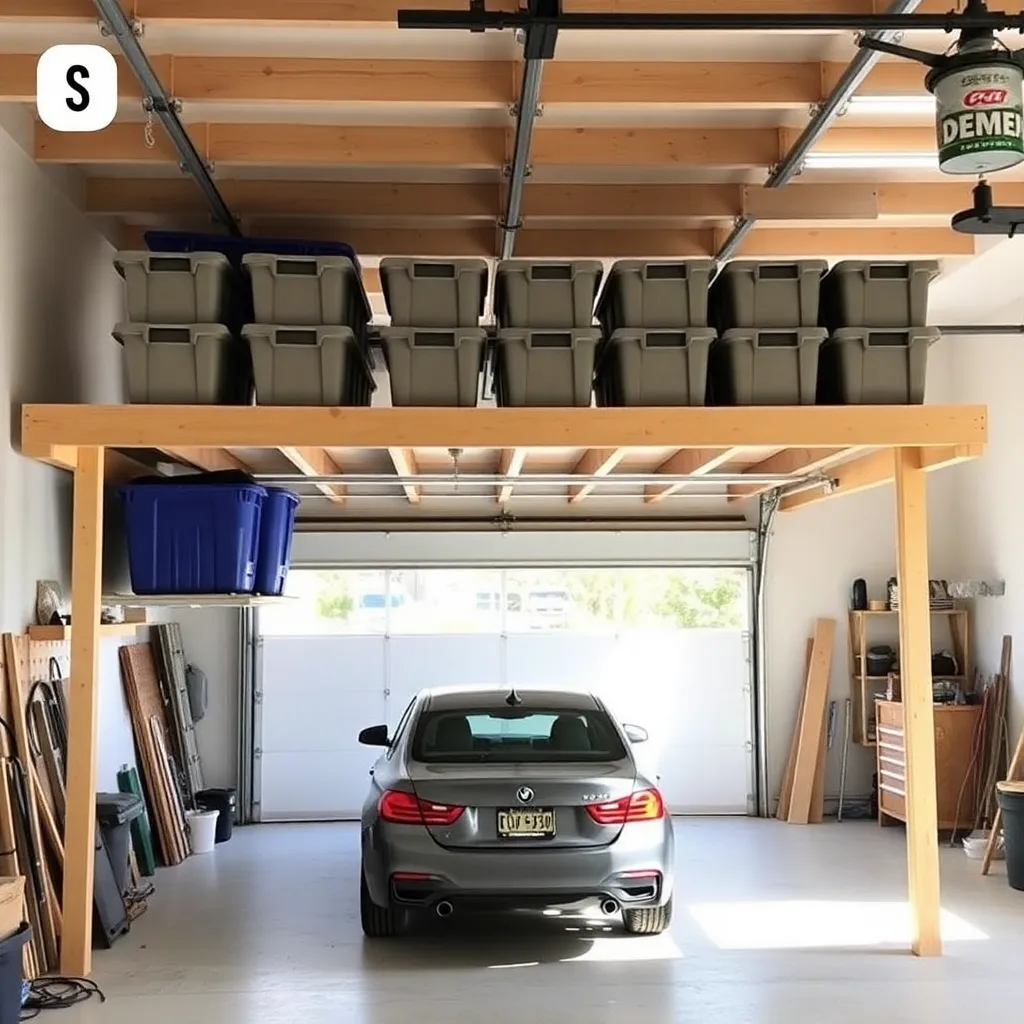
A ceiling-mounted pulley system raises and lowers kayaks, bikes, canoes, or ladders from the floor to ceiling-level storage hooks. The system uses a 4:1 mechanical advantage — 100 lbs of gear requires only 25 lbs of pull.
Pulley system materials:
- 4 × single-sheave pulleys (rated 300 lbs each)
- 1 × cleat or cam cleat (to lock the rope when raised)
- 50 feet of ½-inch manila or braided poly rope
- 2 × ceiling hooks (J-hooks into joists) for the bike/kayak
- 2 × ceiling hooks for the pulleys
Setup:
- Mount two fixed hooks into joists (where the bike/kayak will rest when raised)
- Mount two pulley hooks 12 inches toward the door from the storage hooks
- Thread rope through pulleys to create 4:1 mechanical advantage
- Tie rope ends to padded straps that go under the bike/kayak
- Mount a cleat 5 feet up the wall to lock the rope when the load is raised
One person can raise a 40-lb kayak to ceiling height in under 30 seconds.
Step 5: Safety and Load Limits
Overhead storage carries different risks than floor-level storage: a falling load is dangerous, and the failure mode is sudden rather than gradual. Follow these rules:
Never exceed 600 lbs per 4×8-foot platform (standard residential ceiling joist limit).
Use ½-inch hardware minimum for all joist connections. ¼-inch hardware is inadequate for overhead loads.
Inspect connections annually — look for any gap between the flange and the joist, any rust on rods or hardware, any joist that shows cracks or compression.
Don’t store anything overhead that you’d be injured by if it fell — keep heavy, hard objects at floor level. Overhead storage is for bins, sleeping bags, foam pads, seasonal decorations, and light camping gear.
Ted’s Woodworking has over 16,000 step-by-step plans with cut lists, materials lists, and detailed diagrams. Browse Ted’s plans →
Overhead Garage Storage FAQ
How much weight can a garage ceiling hold?
Residential ceiling joists (typically 2×6 at 16 inches on center) are designed for 10 psf (pounds per square foot) dead load and 20 psf live load — a 4×8 platform has 32 square feet, so a theoretical max of 640 lbs live load. In practice, limit overhead storage to 400–500 lbs per 4×8 platform to maintain a safety margin. Always fasten to joists, never to drywall.
What should I store overhead in the garage?
Seasonal items (holiday decorations, winter/summer sports gear), rarely used camping equipment, sleeping bags, foam pads, folded tarps, empty boxes and bins. Avoid storing: automotive chemicals (fumes in a warm ceiling space), anything fragile, heavy tools, or water-containing items (pipes can burst in unconditioned garages).
How do I build overhead storage without ceiling joists?
In an attached garage, ceiling joists may run horizontally and be buried in insulation or finished drywall. Use a stud finder with deep scan mode or probe with a ½-inch bit. If joists run parallel to the storage run (and you can’t mount perpendicular to them), add blocking between joists — sister a short 2×6 joist between two parallel joists at each attachment point.
What height should overhead garage storage be?
8–10 inches below the ceiling is typical — this leaves room for the platform plus clearance for the vehicle roof. Standard vehicle roof height is 55–72 inches. With a 9-foot garage ceiling, you have 36 inches of clearance — enough for a platform 12–18 inches deep with 18–24 inches of storage depth.
Is overhead garage storage safe?
Yes, when properly installed into ceiling joists with rated hardware. The failure points are using drywall anchors (never acceptable for overhead loads), undersized hardware, and overloading. Build to hold twice what you plan to store — safety factor of 2:1 minimum.

“DIY woodworking enthusiast who started with zero experience and a YouTube tutorial.
I build simple, practical projects for my home and share free plans
so other beginners can skip the guesswork.If I can build it, you can too.”