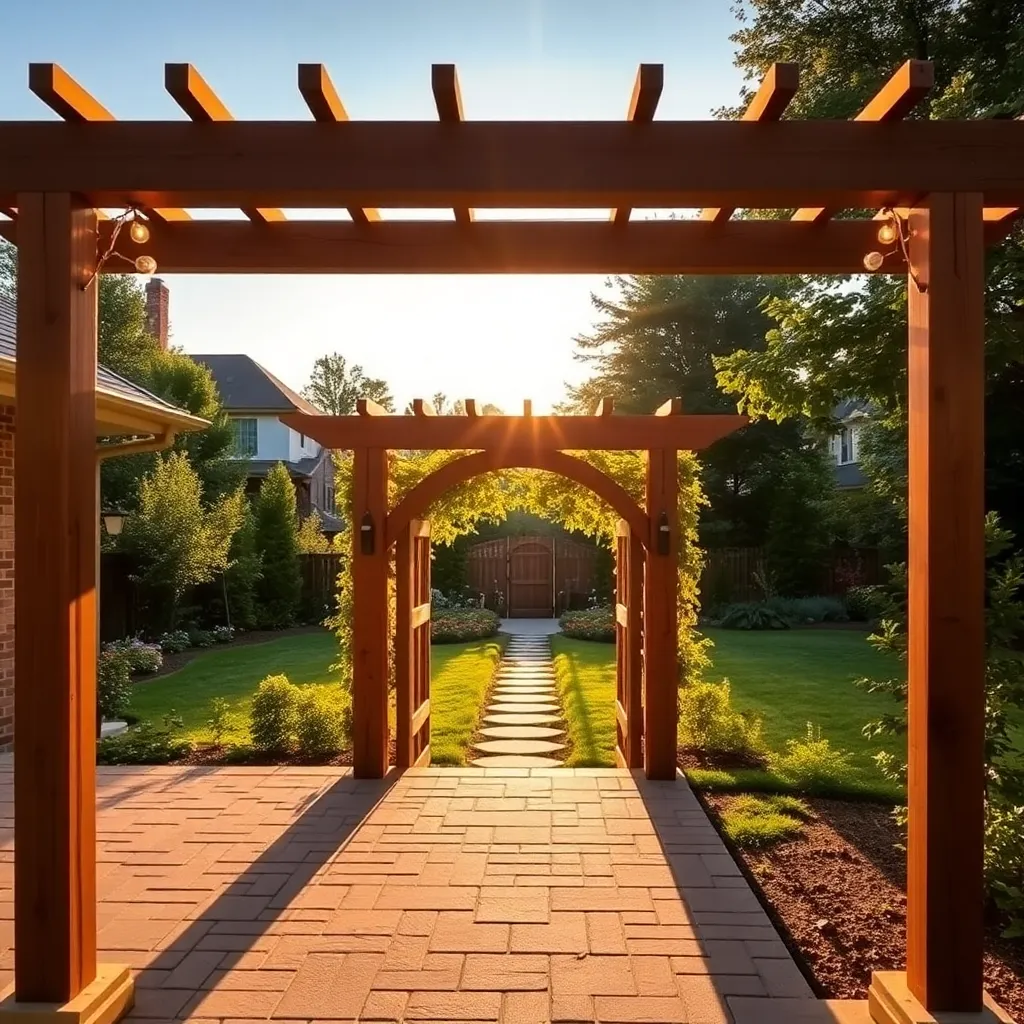
A pergola turns a bare patio into an outdoor room. An arbor frames a garden entrance or becomes the centerpiece of a wedding ceremony. Both are within reach of a weekend woodworker with basic tools — the difference between a $3,000 contractor quote and a $400 material cost is usually just plans and two weekends of work.
This hub covers six pergola and arbor builds, from a beginner-friendly freestanding pergola to a decorative garden arbor gate to a wooden wedding arch you can build in a day. Each design links to a full step-by-step guide with cut list, lumber list, and assembly instructions.
Want 16,000+ step-by-step woodworking plans?
Ted’s Woodworking has plans for every skill level — from simple shelves to full bedroom sets. Each plan includes a cut list, material list, and detailed diagrams. Browse Ted’s plans →
1. DIY Pergola Plans
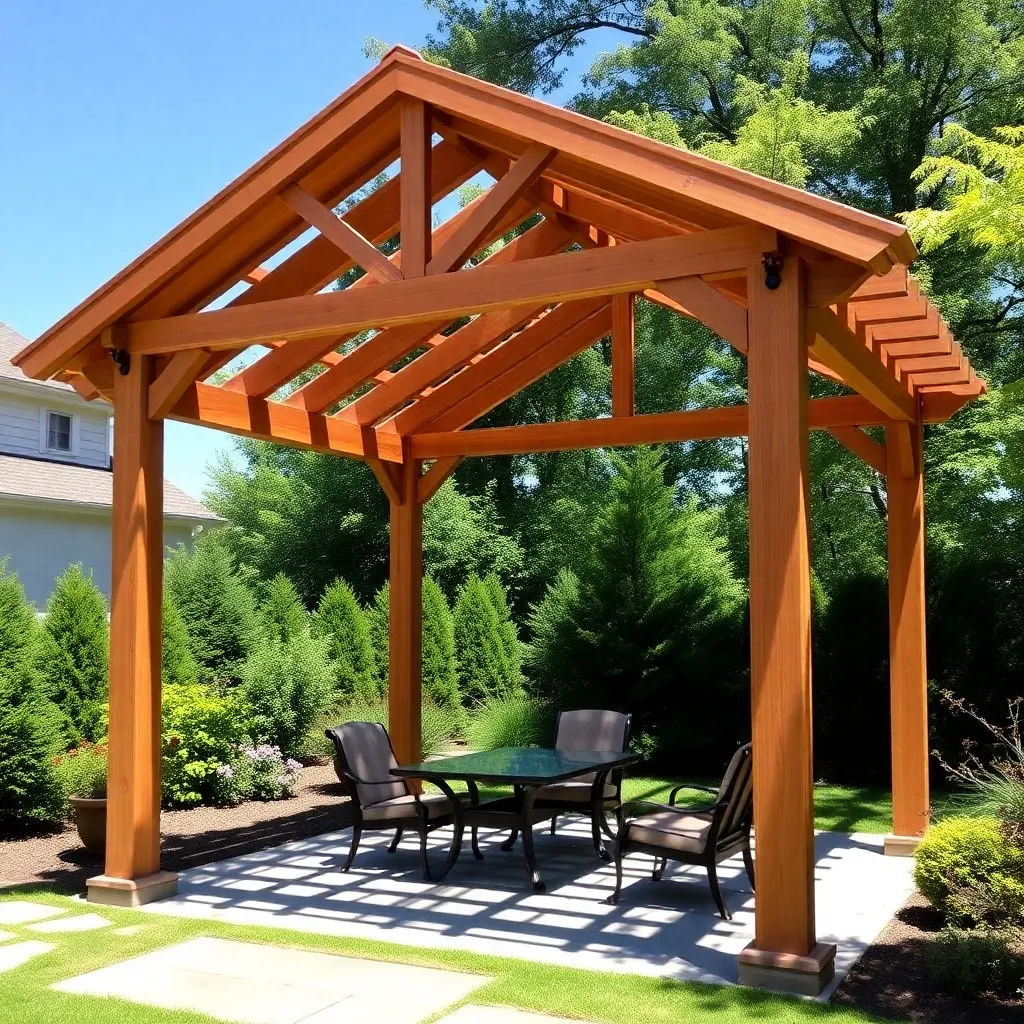
A freestanding pergola is the most versatile outdoor structure you can build. It needs no existing wall for support, can go anywhere in your yard, and scales from a small 8×8 structure over a bistro table to a full 12×16 outdoor living room. This guide covers a classic 10×12 cedar pergola with four posts, doubled beams, and decorative rafter tails — the design that shows up in most backyards because it balances looks, shade, and build complexity perfectly.
Best for: Patios, decks, pool areas, or anywhere you want a defined outdoor space without a permanent structure.
2. Attached Pergola Plans
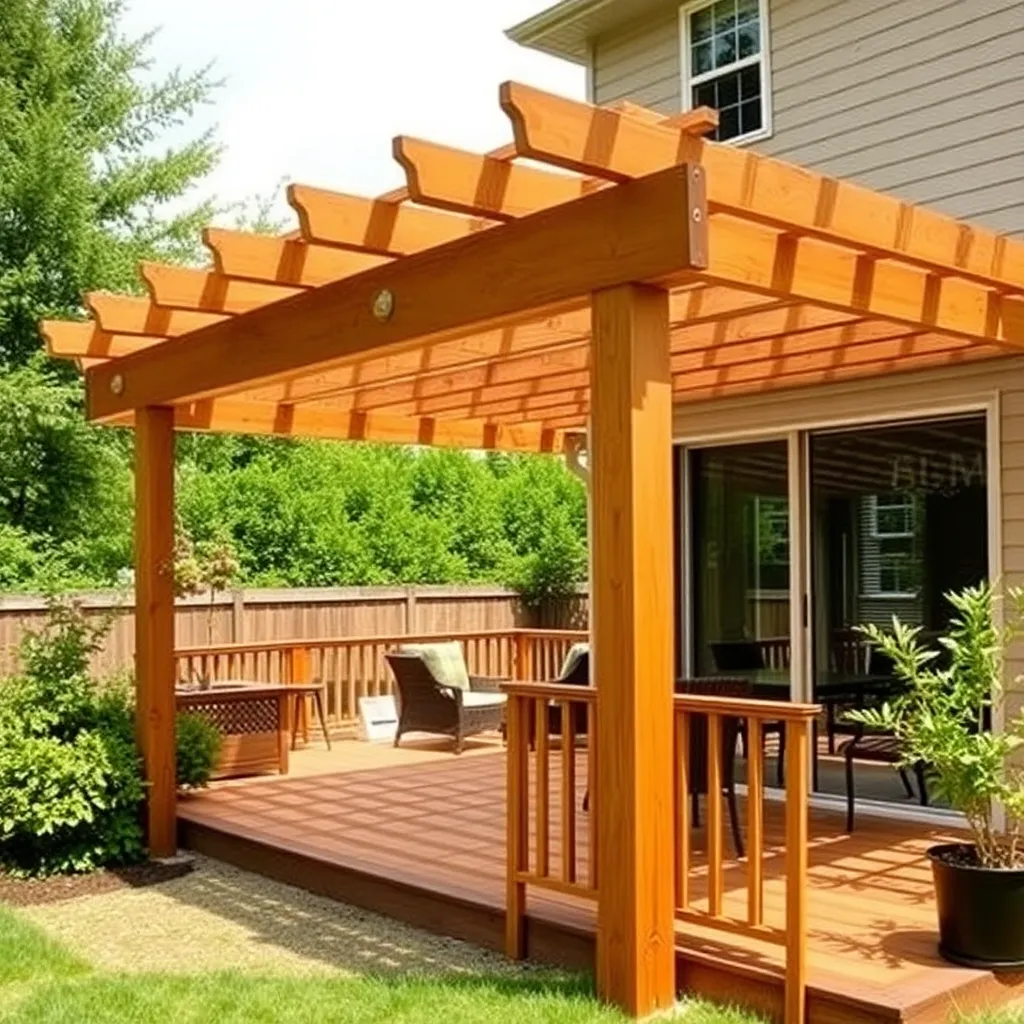
An attached pergola connects to your house on one side, using the exterior wall as a ledger board instead of two posts. You get the full pergola look with a smaller footprint and a connection to your home that makes it feel like a natural extension of your living space. This guide covers ledger attachment, flashing to prevent water intrusion, post sizing for the free-standing side, and the permits most municipalities require for attached structures.
Best for: Adding shade and structure to a back door, sliding glass door, or deck that runs along the house.
3. Wooden Wedding Arch Plans
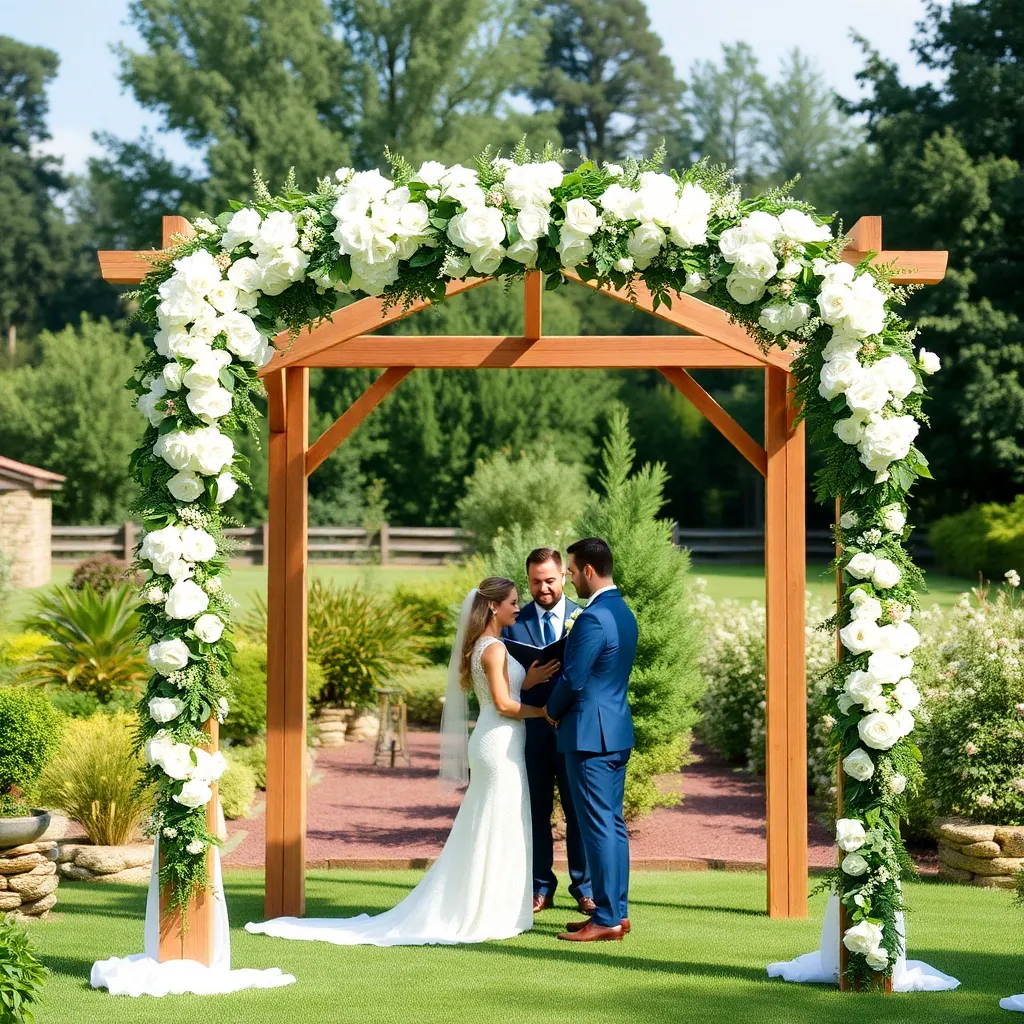
A wooden wedding arch takes about 4–6 hours to build, costs $80–150 in lumber, and photographs beautifully draped with florals, greenery, or fabric. This guide builds a classic A-frame arch with two curved top pieces and a lattice back panel — wide enough for two people to stand beneath and stable enough to stay upright outdoors in light wind without stakes. Knock-down joinery means it disassembles into flat panels for storage or resale after the event.
Best for: Weddings, engagement photos, backyard ceremonies, and event rentals.
4. Garden Arbor Plans
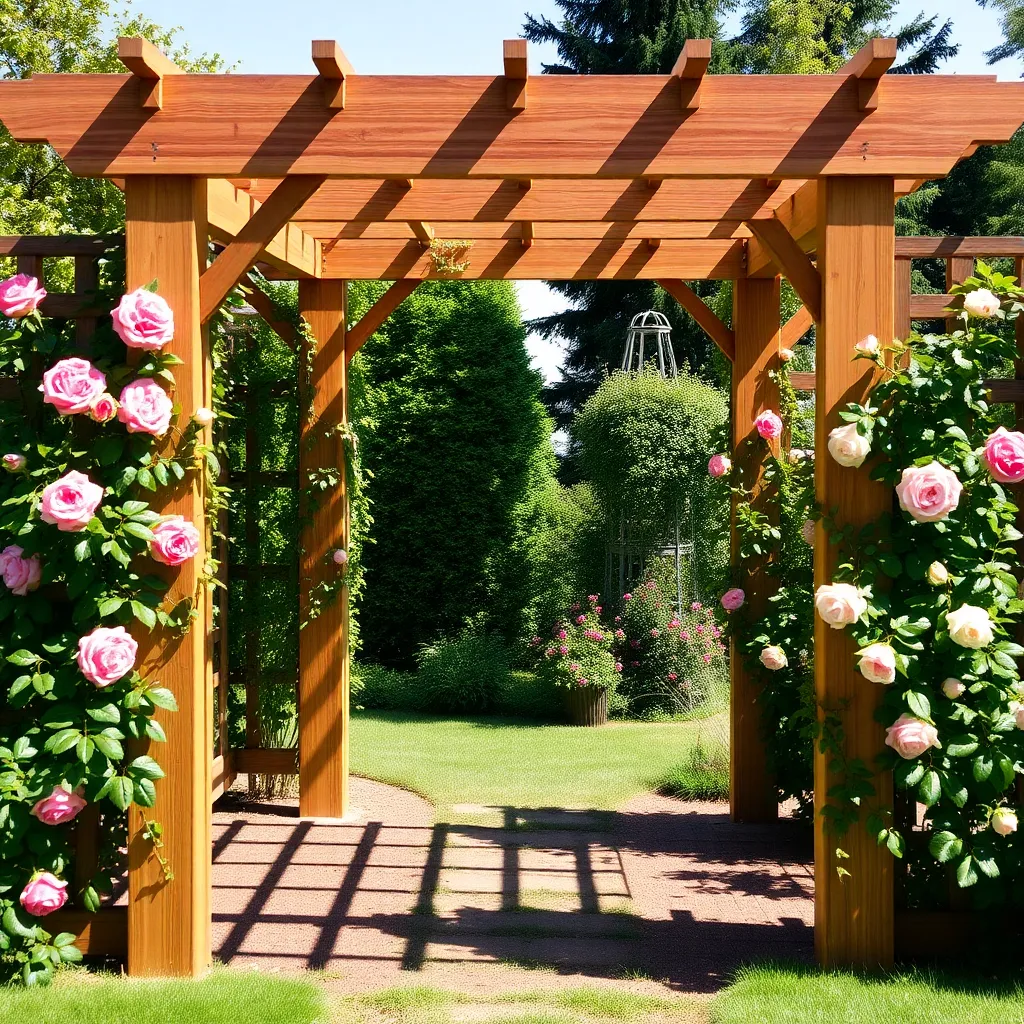
A garden arbor is a scaled-down pergola designed to frame a path or garden entrance rather than create a living space beneath it. This guide builds a 4×4 foot footprint arbor with arched top rails, lattice side panels for climbing plants, and buried post footings that keep it plumb for years without concrete. Cedar construction means the arbor weathers to a natural silver-gray without treatment, or holds paint and stain equally well.
Best for: Garden entrances, pathways between yard zones, rose arches, and privacy screening with climbing vines.
5. Pergola Shade Cover Plans
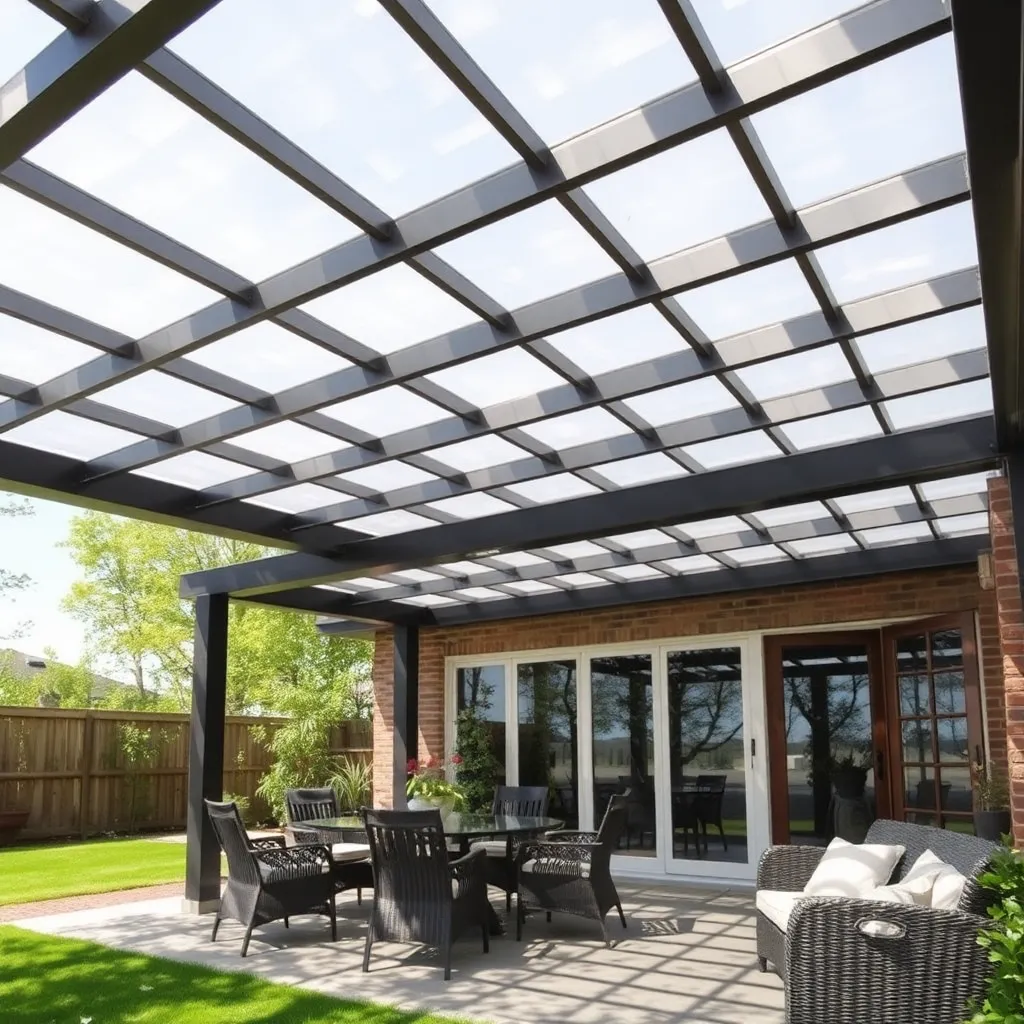
A bare pergola delivers structure and style but minimal actual shade — the open rafter design lets most direct sun through. This guide covers five ways to add a shade cover to an existing or new pergola: shade cloth panels, polycarbonate roofing panels, cedar tongue-and-groove decking, a fabric sail canopy, and a corrugated metal roof. Each option has a different look, cost, and DIY difficulty level, with step-by-step instructions for the two most popular (shade cloth and polycarbonate).
Best for: Anyone who wants real shade from their pergola, not just filtered light.
6. Arbor Gate Plans
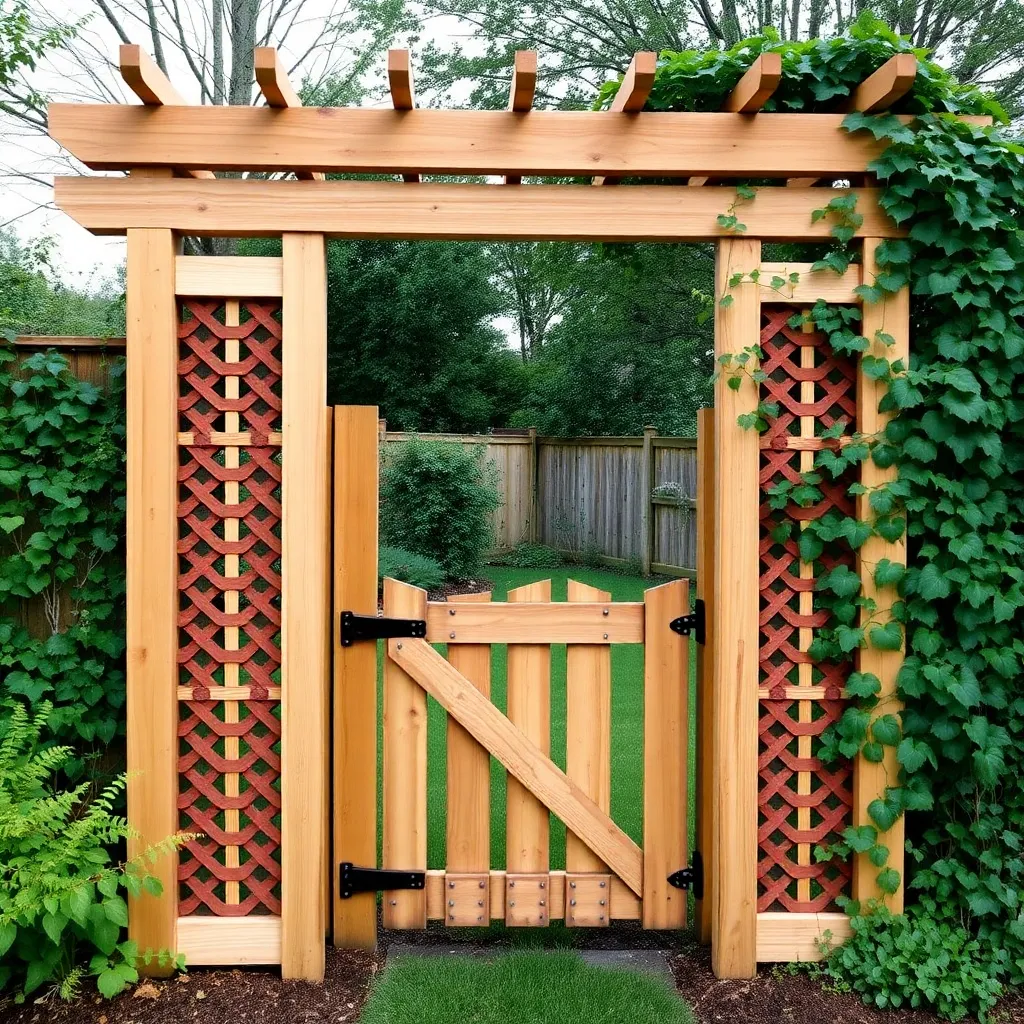
An arbor gate combines the vertical framing of an arbor with a functional gate that opens and closes. It’s the most impressive-looking structure relative to its material cost in this list — a well-built arbor gate with lattice sides and a cedar gate hanging on heavy-duty hinges looks like a contractor build but costs under $300 in materials. This guide covers post setting, frame assembly, lattice panel installation, gate construction, and hardware selection for a gate that swings cleanly and latches securely for years.
Best for: Fence openings, garden perimeter entrances, privacy enclosures, and decorative yard transitions.
Want 16,000+ step-by-step woodworking plans?
Ted’s Woodworking has plans for every skill level — from simple shelves to full bedroom sets. Each plan includes a cut list, material list, and detailed diagrams. Browse Ted’s plans →
Pergola and Arbor Plans FAQ
How much does it cost to build a DIY pergola?
A freestanding 10×12 cedar pergola typically runs $350–600 in materials depending on your region’s lumber prices and the lumber grade you choose. Pressure-treated pine brings the cost down to $250–400; western red cedar runs $500–800. Either way, DIY saves $2,000–5,000 compared to a contractor installation of the same structure.
What wood is best for a pergola?
Western red cedar is the best all-around choice — naturally rot-resistant, lightweight, dimensionally stable, and attractive without treatment. Pressure-treated pine is the budget alternative and equally durable for ground contact and outdoor exposure, but heavier and less visually refined. Avoid untreated pine, poplar, or hardwoods like oak outdoors — they require aggressive finishing schedules to hold up.
Do I need a permit to build a pergola?
It depends on your municipality and the pergola size. Freestanding pergolas under 200 square feet are exempt from permits in many jurisdictions. Attached pergolas almost always require a permit because they connect to the house structure. Check with your local building department before starting — most permit applications for simple pergolas are straightforward and take 1–2 weeks to process.
How long does it take to build a pergola?
A 10×12 freestanding pergola takes two people one full weekend — roughly 12–16 hours of work total. The most time-consuming parts are setting posts in concrete (which then requires 24–48 hours of cure time before you can build on them) and cutting the decorative rafter tails if your design includes them. Simple pergola designs with straight cuts can be done faster; elaborate curved beam designs take longer.
What is the difference between a pergola and an arbor?
A pergola is a larger structure designed to create usable space beneath it — typically 8×10 feet or larger, with four or more posts and open rafter roofing. An arbor is smaller and primarily decorative, designed to frame a pathway or support climbing plants rather than shelter people beneath it. A wedding arch is a type of arbor scaled for ceremony use. The terms are often used interchangeably in casual usage, but structurally they serve different purposes.
Can I build a pergola by myself?
Post setting requires at least two people — holding a post plumb while pouring concrete is a two-person job. Beam installation also benefits from a helper since beams are heavy and need to be held level while fastened. Beyond those two steps, most of the cutting, drilling, and rafter installation can be done solo. Budget for a helper for half a day at minimum on a solo build.

“DIY woodworking enthusiast who started with zero experience and a YouTube tutorial.
I build simple, practical projects for my home and share free plans
so other beginners can skip the guesswork.If I can build it, you can too.”