A disorganized garage costs you money, time, and tools. The average homeowner spends 20 minutes searching for a tool before every project — that’s hours per year wasted on a problem that a weekend of building can solve permanently. The six storage systems here cover every category of garage organization: wall shelving, cabinets, a workbench, pegboard, overhead racks, and a dedicated tool wall. Each is built from dimensional lumber and standard hardware, costs a fraction of retail storage systems, and is sized to fit a standard two-car garage.
Ted’s Woodworking has over 16,000 plans including complete garage storage systems, workbenches, and shop cabinets with full cut lists. Browse Ted’s garage plans →
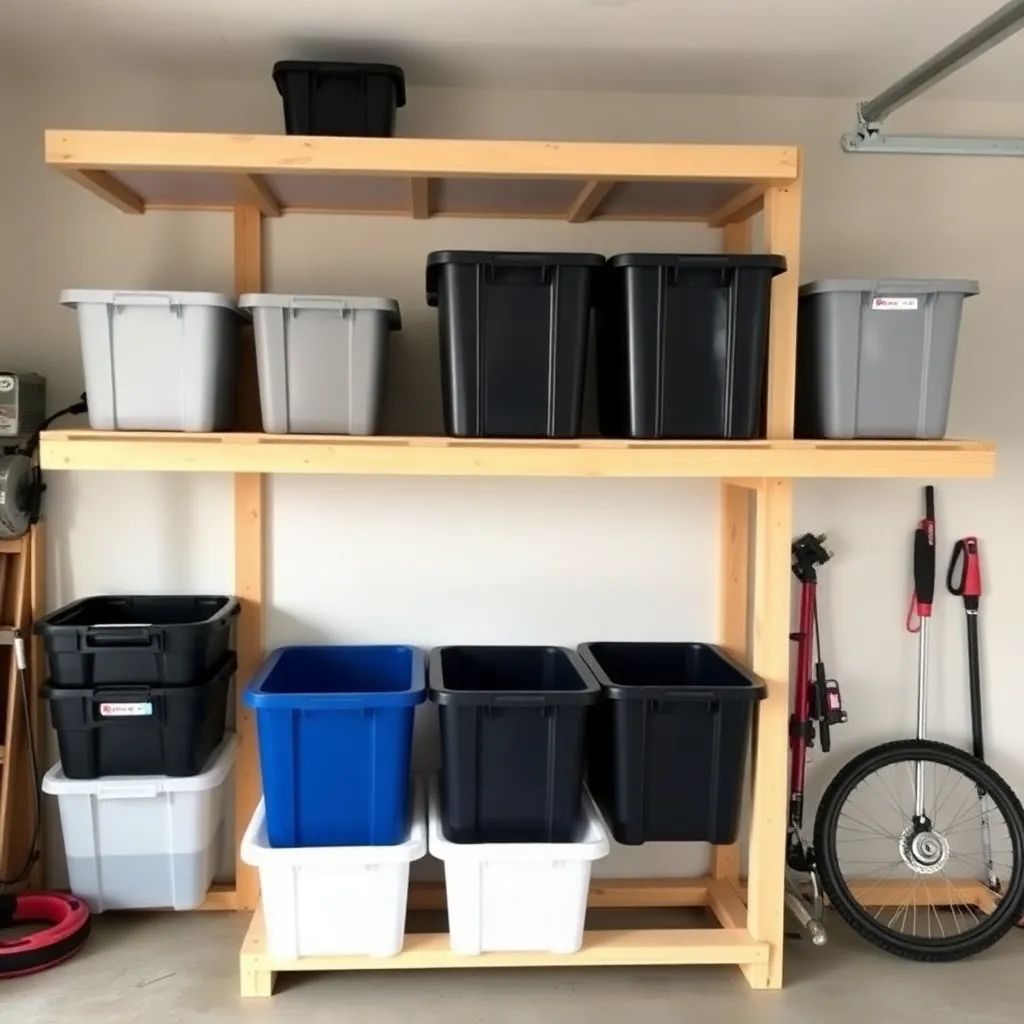
Garage Storage Shelves
Wall-mounted shelving is the foundation of any organized garage — it gets gear off the floor, makes everything visible, and uses the vertical space most garages waste entirely. Garage storage shelves here cover a 2×4 lumber wall shelf system with 24-inch-deep shelves rated for 200 lbs per shelf, a freestanding steel-pipe shelf unit for heavy bins, and a simple angled bin shelf for sports equipment and balls. All three are buildable in a Saturday with basic tools.
Garage Cabinet Plans
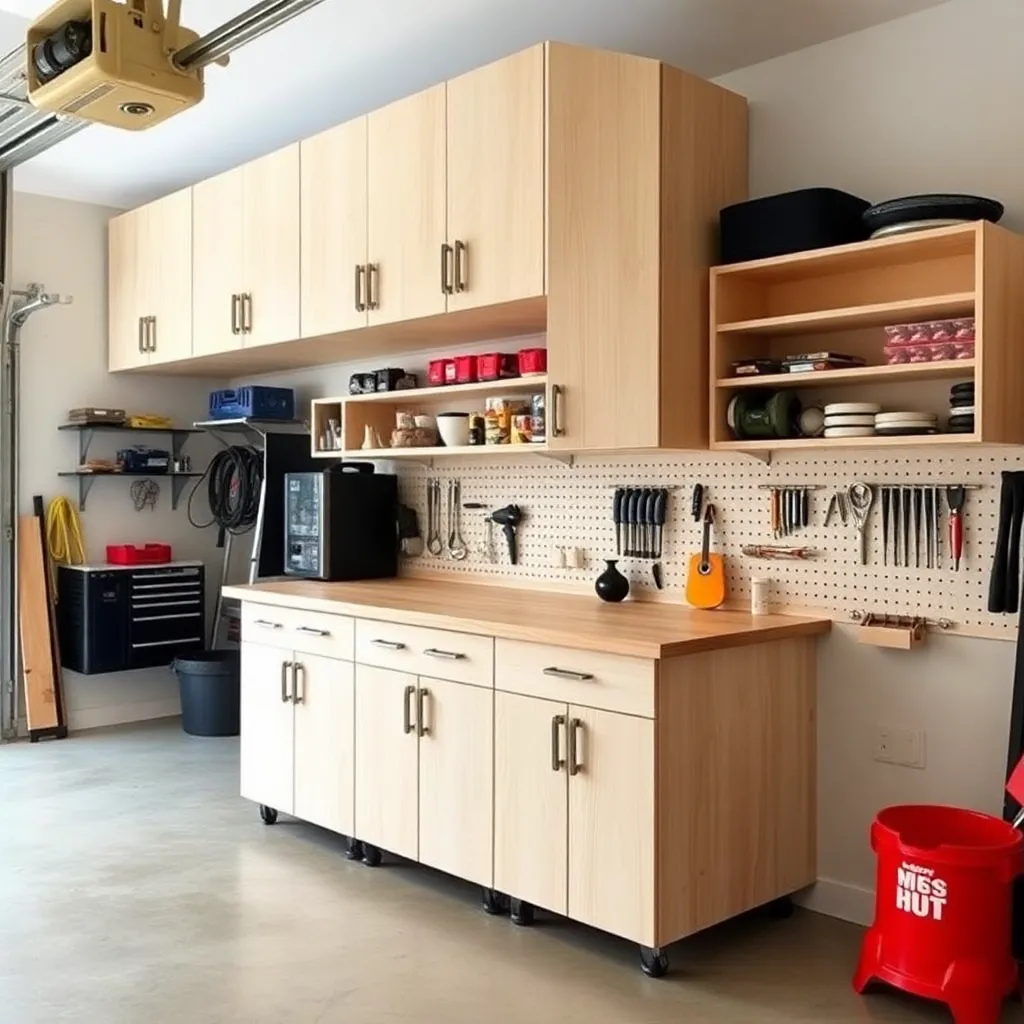
Cabinets keep the garage looking clean and protect tools from dust, moisture, and theft. Garage cabinet plans cover a floor-to-ceiling base and wall cabinet system in ¾-inch plywood — the same construction as kitchen cabinets but built for garage loads. Includes a base cabinet with drawers for hand tools, a tall cabinet for long-handled tools and extension cords, and a wall cabinet with pegboard doors. All cabinets share the same carcass dimensions for a built-in look.
Workbench Plans
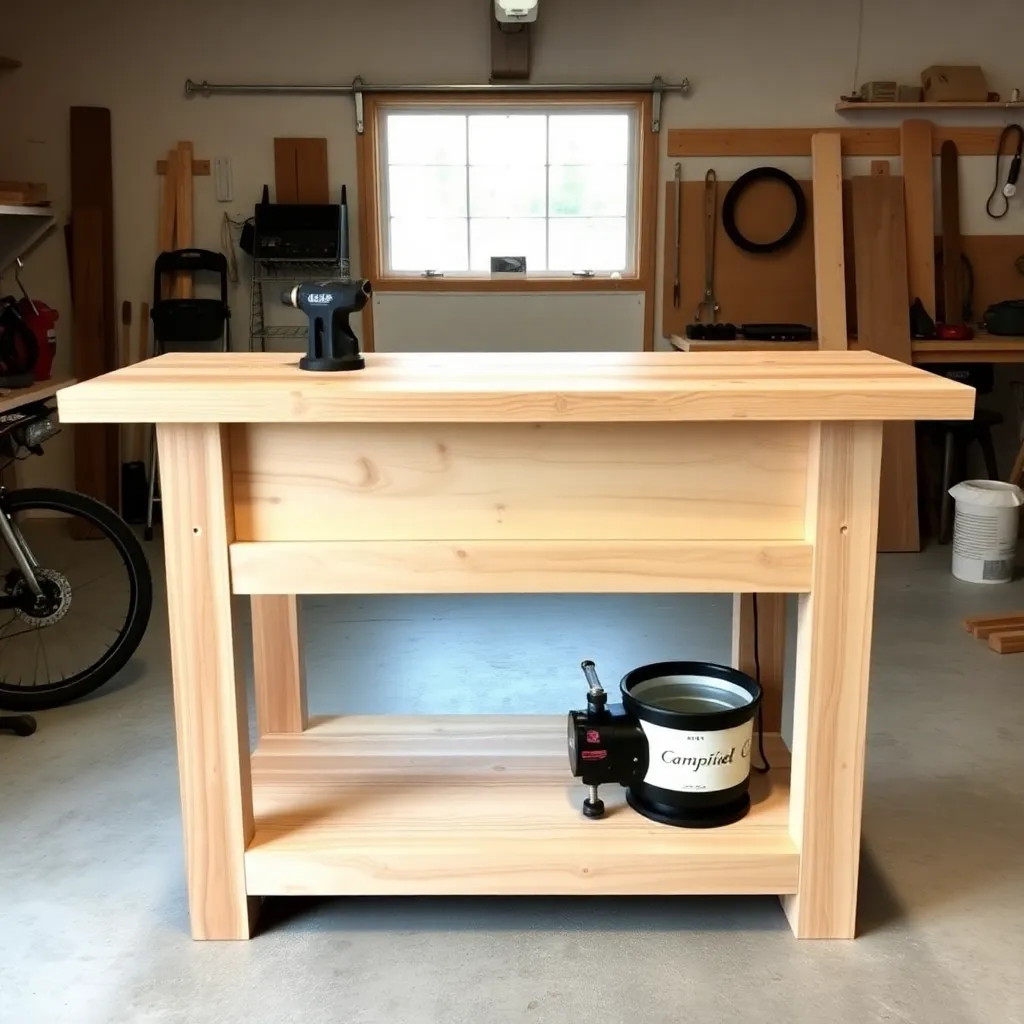
A proper workbench is the most important shop upgrade you can make — it defines where you work, holds your vise, and becomes the anchor for everything else in the shop. Workbench plans cover a classic 8-foot garage workbench in construction lumber with a double-thick top, lower shelf, and drawers, plus a folding wall-mounted bench for garages where floor space is at a premium. Both designs use dimensional lumber available at any home center and require no specialty tools to build.
Pegboard Wall Organizer
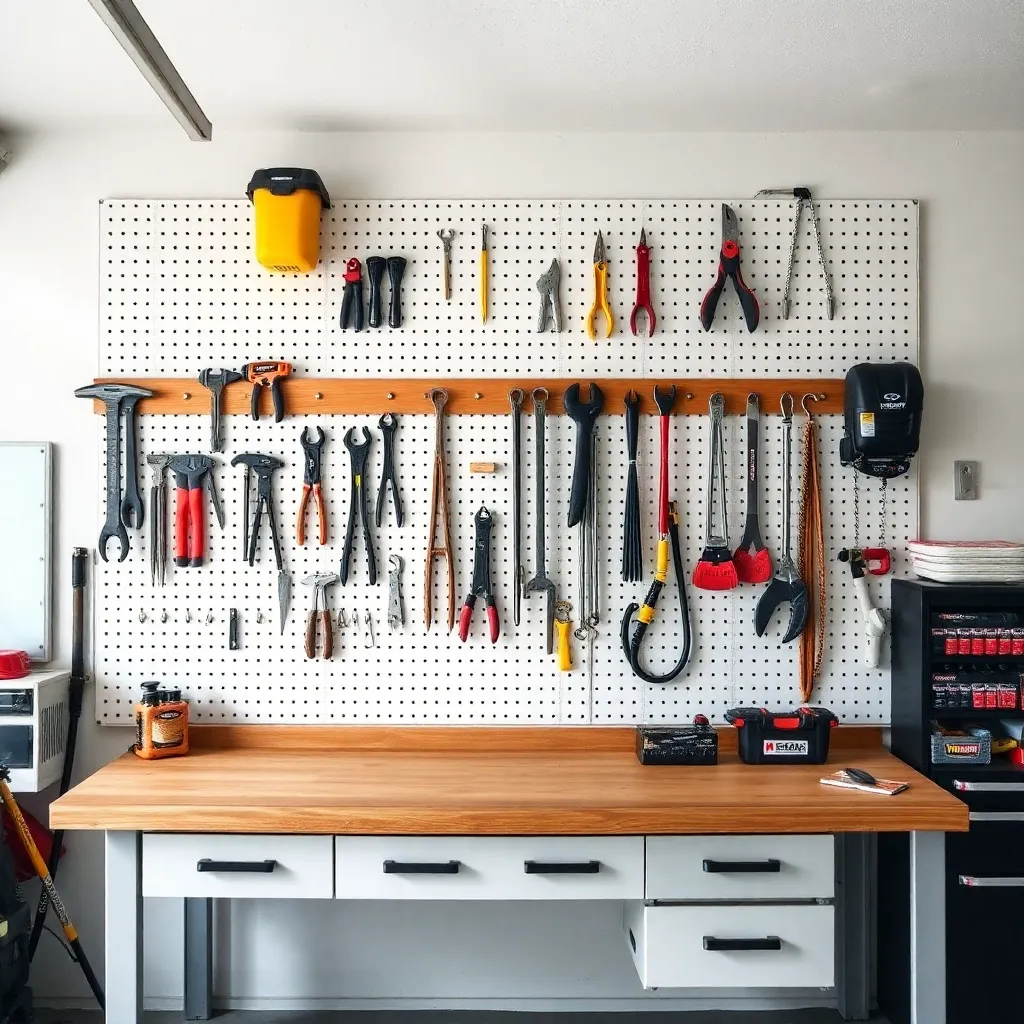
A pegboard wall turns a blank garage wall into a tool display, keeps every hand tool visible and within reach, and costs less than $50 to cover a full 4×8-foot section. Pegboard wall organizer plans cover mounting a full pegboard wall with proper standoff spacing (critical for hooks to work), building a painted pegboard frame that looks finished rather than improvised, and a layout guide for organizing tools by frequency of use and work zone.
Overhead Garage Storage
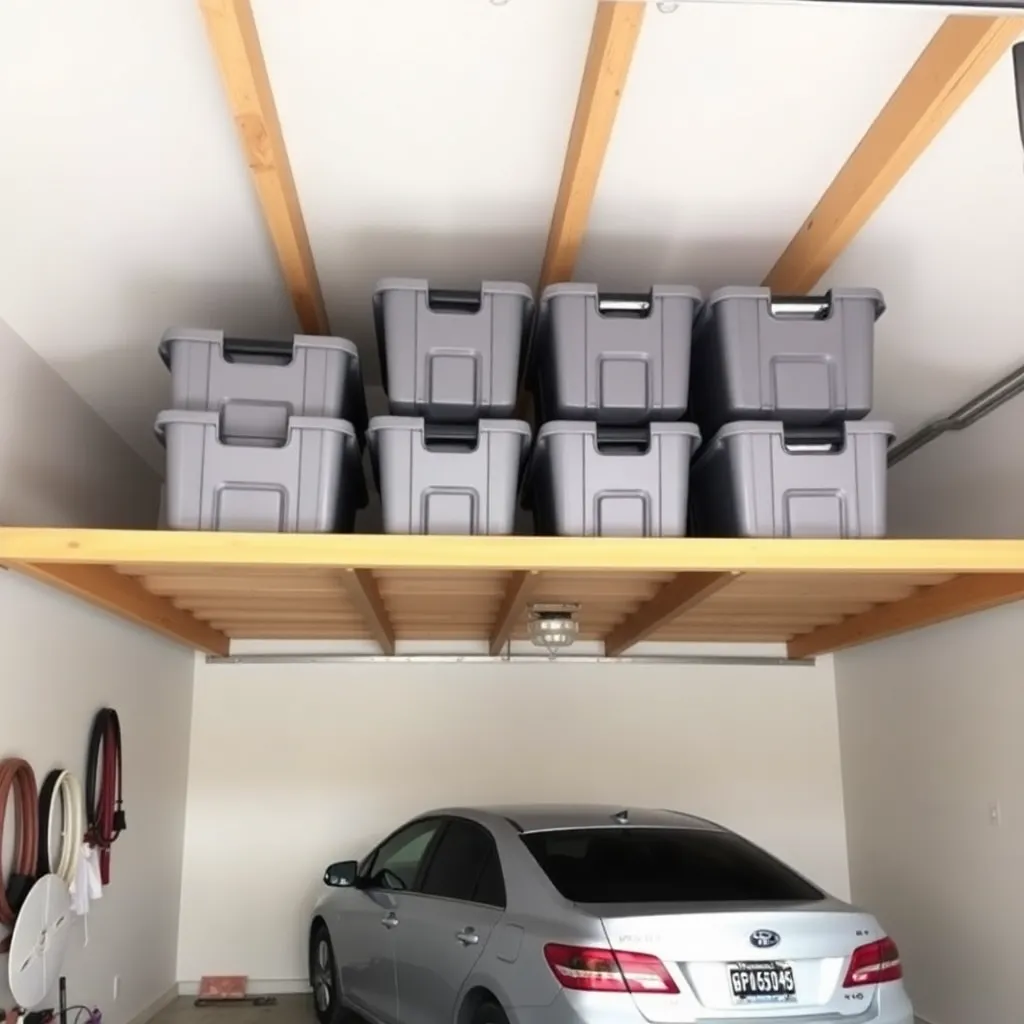
The ceiling of a two-car garage has 150–200 square feet of usable storage space that most homeowners ignore completely. Overhead garage storage plans cover a 4×8-foot suspended plywood platform for seasonal bins and rarely used gear, a DIY ceiling-mounted lumber rack for sheet goods and long boards, and a motorized pulley system for storing kayaks, bikes, and ladders flat against the ceiling. All three systems attach to the ceiling joists and hold 300–600 lbs when properly installed.
Garage Tool Storage
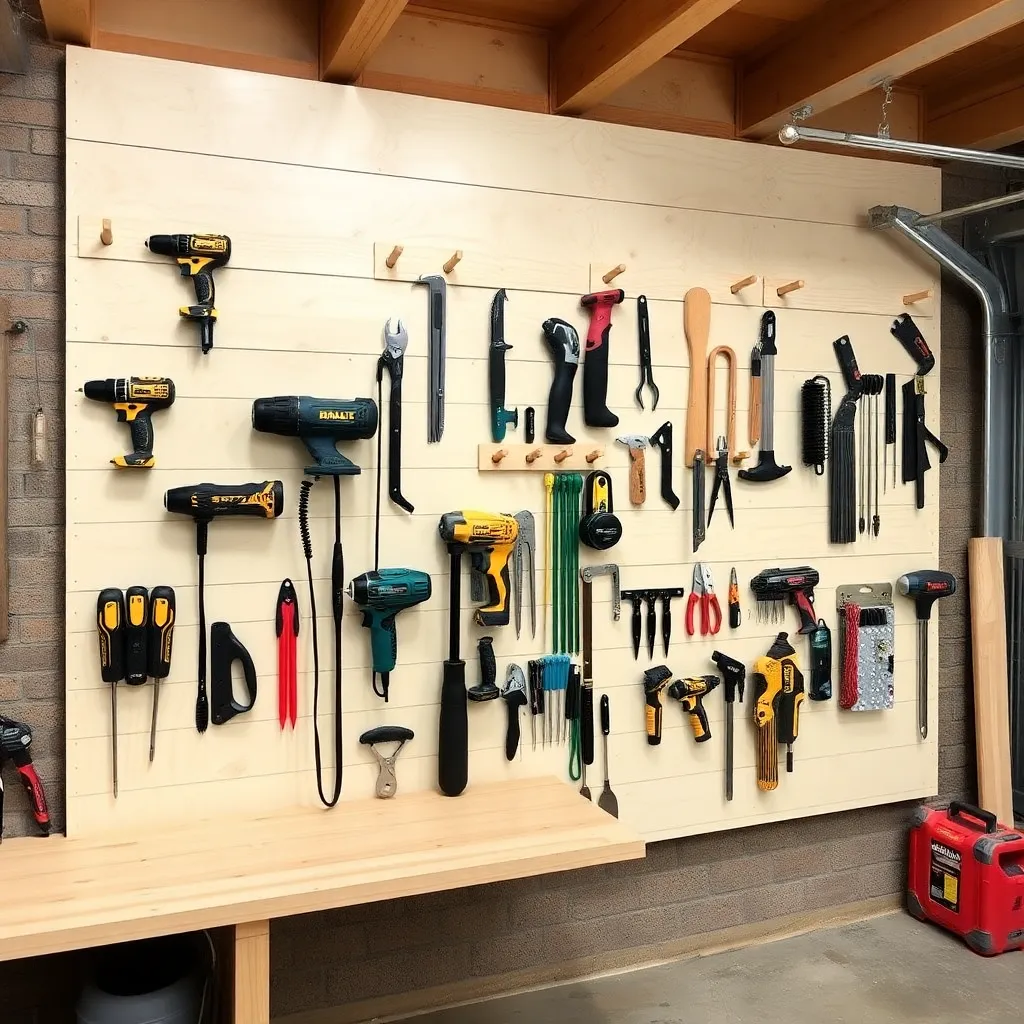
Power tools need a dedicated home — not a shelf where they slide around and fall, not the floor where they collect sawdust. Garage tool storage plans cover a French cleat wall system that holds every power tool on custom-built cradles, a rolling tool cart for corded tools that moves to the work, and a dedicated charging station with built-in slots for battery packs and a surge-protected power strip. French cleats are the most flexible storage system ever invented for a shop — a single wall can be completely reorganized in an afternoon.
Choosing a Garage Storage System
Ted’s Woodworking has over 16,000 step-by-step plans with cut lists, materials lists, and detailed diagrams. Browse Ted’s plans →
Match the system to the problem:
| Problem | Best Solution | Cost Range |
|---|---|---|
| Bins and boxes on floor | Wall shelving | $80–$150 |
| Tools scattered everywhere | Pegboard wall | $40–$80 |
| No workbench | Workbench build | $150–$300 |
| Wasted ceiling space | Overhead platform | $100–$200 |
| Power tools without homes | French cleat wall | $60–$120 |
| Everything needs hiding | Cabinet system | $300–$600 |
Build in this order: shelves first (gets bins off the floor), workbench second (creates a staging area for the rest of the build), then cabinets and pegboard once the major zones are established.
Ted’s Woodworking has over 16,000 step-by-step plans with cut lists, materials lists, and detailed diagrams. Browse Ted’s plans →
Garage and Shop Storage FAQ
How do I maximize storage in a small garage?
Go vertical — floor to ceiling. A 4-foot wall section with six 24-inch-deep shelves from floor to 8 feet high holds more than most people put in an entire garage floor. Add overhead storage for seasonal bins. Keep the floor clear of everything except vehicles and rolling items — the floor is the most expensive storage space in the garage because it blocks vehicle access.
What is the best material for garage shelves?
2×4 and 2×6 dimensional lumber for the frame, ¾-inch plywood or OSB for the shelf decking. Metal shelving units are faster but less rigid under heavy loads. Avoid particleboard in garages — it absorbs moisture and sags. A plywood shelf on a 2×4 frame is stronger, cheaper, and more customizable than anything at a big-box store.
How much weight can DIY garage shelves hold?
A properly built 2×4 frame with ¾-inch plywood decking, mounted into wall studs with lag screws, holds 600–800 lbs per shelf section (16-inch spacing, 24-inch depth). The limiting factor is always the wall attachment — two ½×3-inch lag screws per stud per bracket is sufficient for most residential loads.
How do I organize a garage workshop?
Divide the space into zones: storage zone (shelves and cabinets along walls), work zone (workbench with clear floor space around it), tool zone (pegboard and French cleats near the workbench), and vehicle zone (floor clear for cars). Run extension cords and air hoses from ceiling drops, not across the floor. Mark each zone with floor paint or tape before building — it prevents the most common garage organization mistake of building storage that blocks vehicle access.
What is a French cleat system?
A French cleat is a wall-mounted strip of plywood with a 45-degree bevel along the top edge. Matching 45-degree hooks and holders hang on the cleat and can be repositioned anywhere along the wall without tools. A full French cleat wall (8 feet wide, floor to ceiling) costs $60–$100 in plywood and lets you customize tool storage faster than any commercial system. It’s the preferred storage method in professional woodworking shops.

“DIY woodworking enthusiast who started with zero experience and a YouTube tutorial.
I build simple, practical projects for my home and share free plans
so other beginners can skip the guesswork.If I can build it, you can too.”