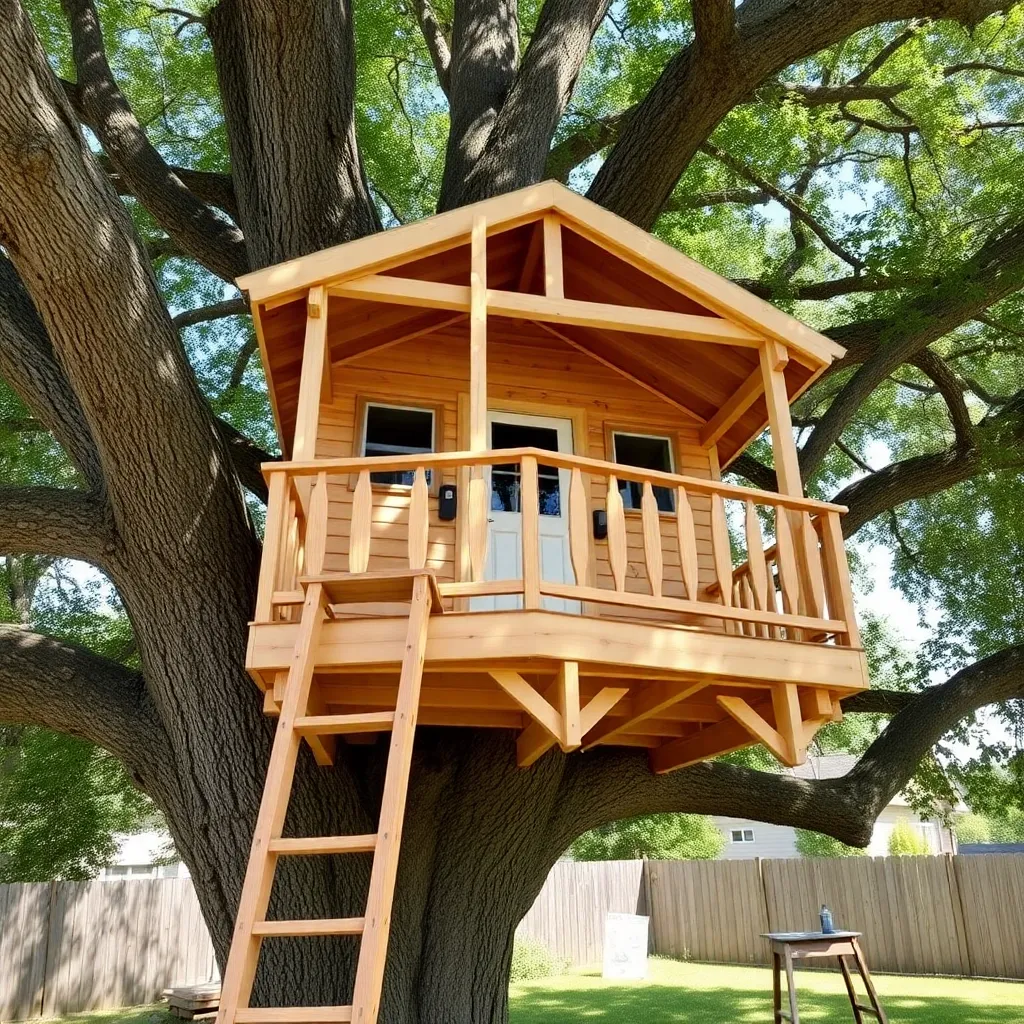
Tree House Plans: Build a 6×8-Foot Single-Tree Treehouse
A treehouse mounted in a mature tree is one of the most rewarding builds a woodworker can take on — real structural engineering, real loads, and a finished product that outlasts the childhood that inspired it. These tree house plans cover a 6×8-foot single-level treehouse built around one tree with a trunk diameter of 12 inches or larger, using TAB (treehouse attachment bolt) hardware for structural integrity, a shed-style roof with metal roofing panels, and a combination fixed-ladder and rope-ladder entry system.
Ted’s Woodworking has complete treehouse plans for single and multi-tree builds with hardware specs, load calculations, and step-by-step assembly guides. Browse Ted’s treehouse plans →
Step 1: Evaluate the Tree and Plan the Platform Height
Ted’s Woodworking has over 16,000 step-by-step plans with cut lists, materials lists, and detailed diagrams. Browse Ted’s plans →
A treehouse is only as good as its tree. Before buying a single board, assess the tree:
Suitable species: Oak, maple, fir, beech, and other hardwoods with a single dominant trunk. Avoid: soft maples, willows, poplars, and any diseased or recently stressed tree (drought damage, root disturbance, significant limb loss in the past 3 years).
Minimum trunk diameter: 12 inches at the attachment point (measured at the height where the platform will sit). At 8–10 feet high, most mature oaks and maples are well over this minimum.
Platform height: 6–8 feet for children under 10. 8–12 feet for older children with proper railing. Avoid exceeding 10 feet if a permit isn’t in place — most jurisdictions require permits above that height.
Visual inspection: Walk around the tree and look for dead branches overhead the build area, signs of bark damage or disease at the trunk base, and any fungal growth (shelf mushrooms) on the trunk — a sign of internal rot. When in doubt, hire a certified arborist for a $100 tree assessment before spending $600 on lumber.
Step 2: Install the TAB Hardware
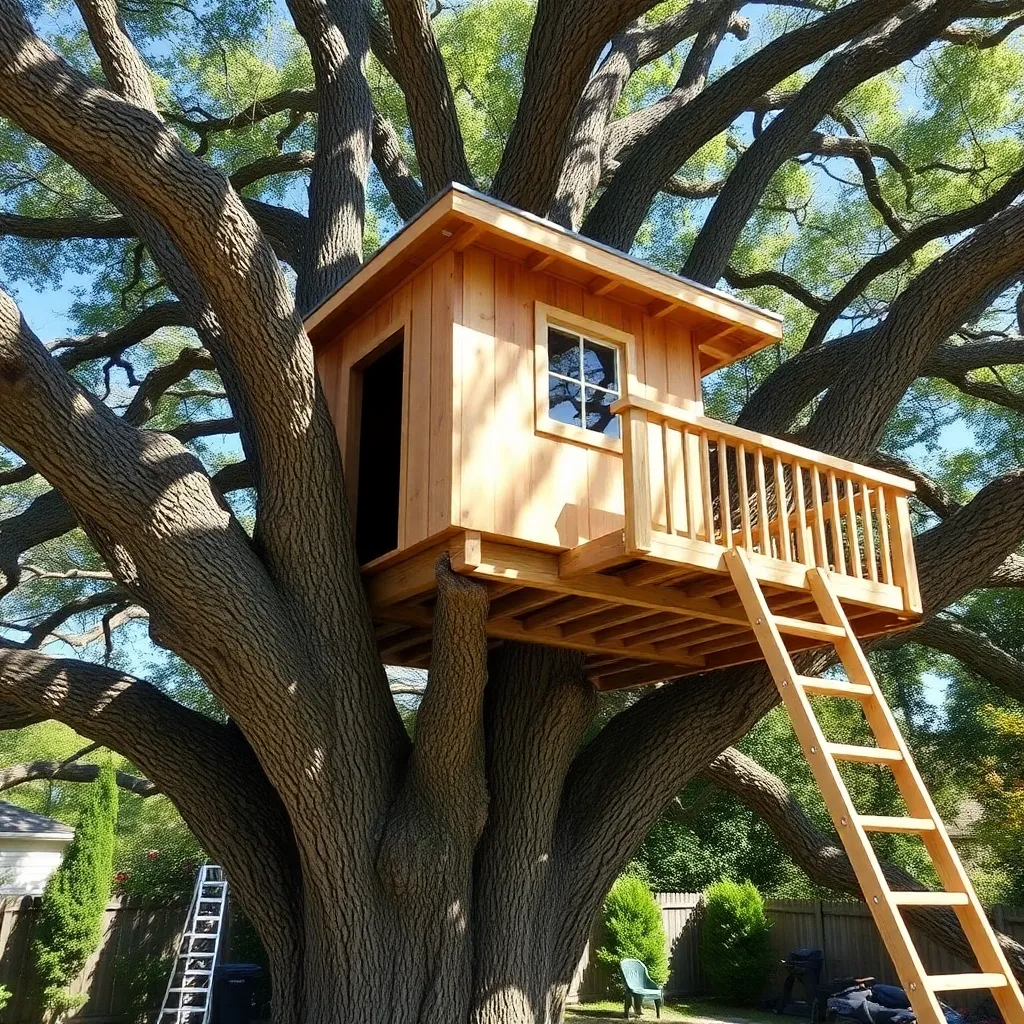
TABs (treehouse attachment bolts) are the structural backbone of the build. A single TAB can support 4,000–8,000 lbs depending on species and installation depth — far more than any lag screw cluster.
Materials for TAB installation:
- 2 × TABs (Garnier Limb TAB or equivalent), 1½-inch diameter, 6-inch embedment
- Drill with ¼-inch bit for pilot hole
- 1½-inch spade bit or auger for TAB hole
- Breaker bar or impact wrench for installation
Installation:
- Mark the TAB positions at platform height — two TABs on opposite sides of the trunk, level with each other
- Drill a ¼-inch pilot hole at each position, 6 inches deep
- Enlarge to 1½ inches with a spade bit or auger
- Thread the TAB into the hole by hand, then use a breaker bar to drive it to full embedment (the flange should contact the bark)
- Leave a ½-inch gap between the TAB bracket and the tree — this allows for tree growth
The two TABs are the only connection between the structure and the tree. Everything else rests on these two points.
Step 3: Build the Main Support Beam
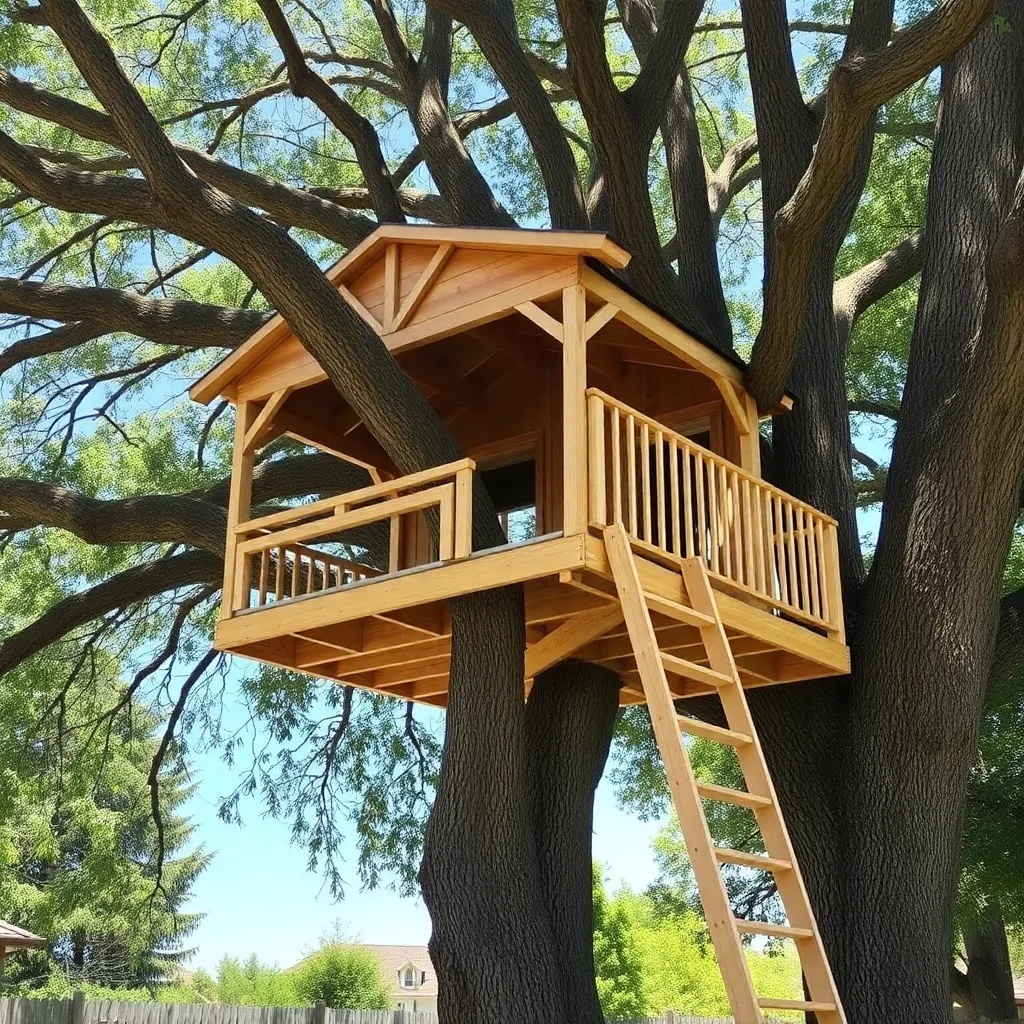
The main support beam spans between the two TABs and carries the platform load. Use doubled 2×8 or doubled 2×10 lumber for a 6-foot span — the longer the span, the deeper the beam needs to be.
Beam construction:
- Cut two 2×10 boards at 96 inches (8 feet — 1 foot of overhang each side of the TABs)
- Laminate them with construction adhesive and ½-inch carriage bolts every 12 inches
- The beam sits on the TAB brackets — secure with the TAB’s included hardware
Once the beam is in place and level, the hard structural work is done. The rest of the build is conventional framing that sits on this beam.
Step 4: Frame the Platform
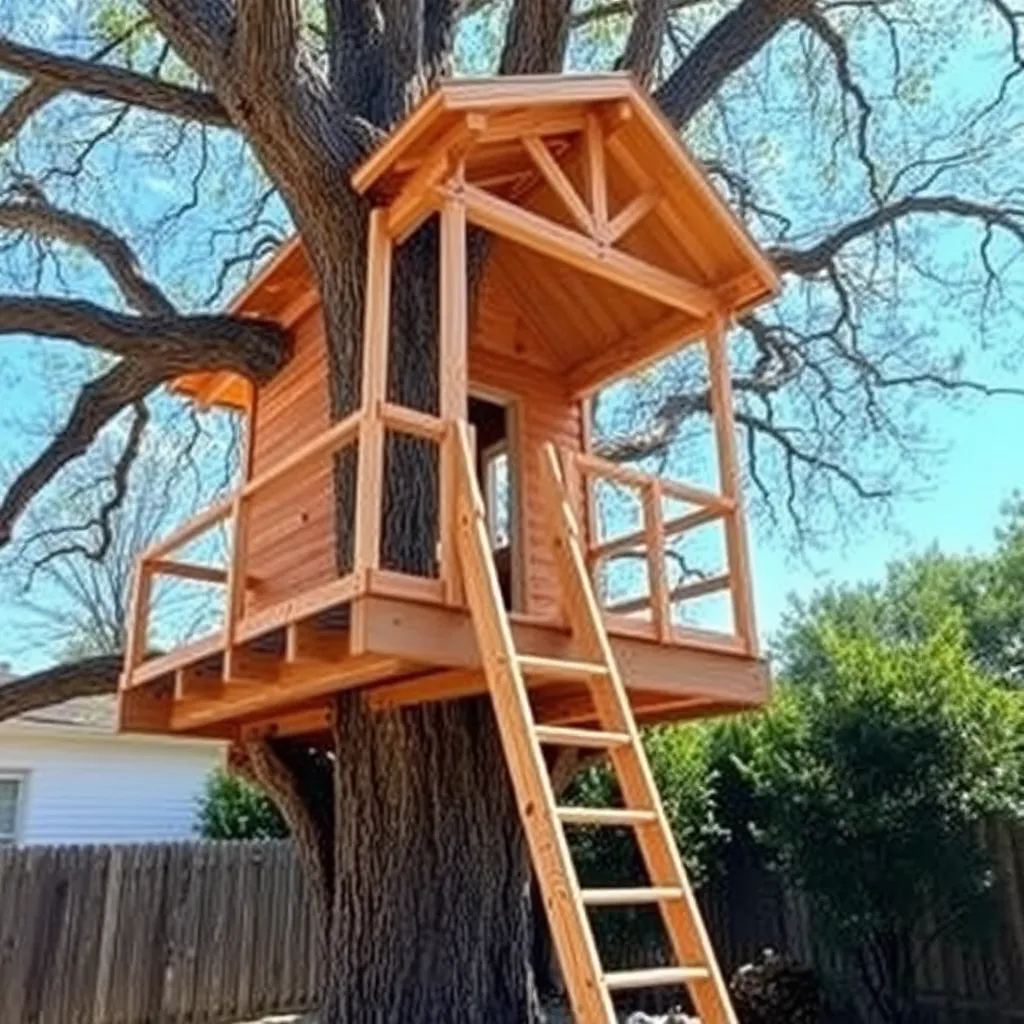
The platform frame hangs off the main beam and is supported by knee braces below.
Platform frame (6×8 feet):
- 2 × rim joists: 2×6 at 96 inches (parallel to the main beam)
- 5 × cross joists: 2×6 at 69 inches (spanning the 6-foot width at 16-inch on center)
- 4 × knee braces: 2×6 at 36 inches, cut at 45-degree angles (run from the main beam down to a lower point on the trunk, anchored with lag screws)
Attach the rim joists to the main beam with joist hangers. Install cross joists in hangers at 16 inches on center. Install knee braces — these triangulate the platform against the trunk and prevent the platform from tipping outward.
Platform decking: ¾-inch pressure-treated plywood or 5/4×6 cedar decking boards. Leave ⅛-inch gaps between decking boards for drainage.
Step 5: Frame the Walls and Roof
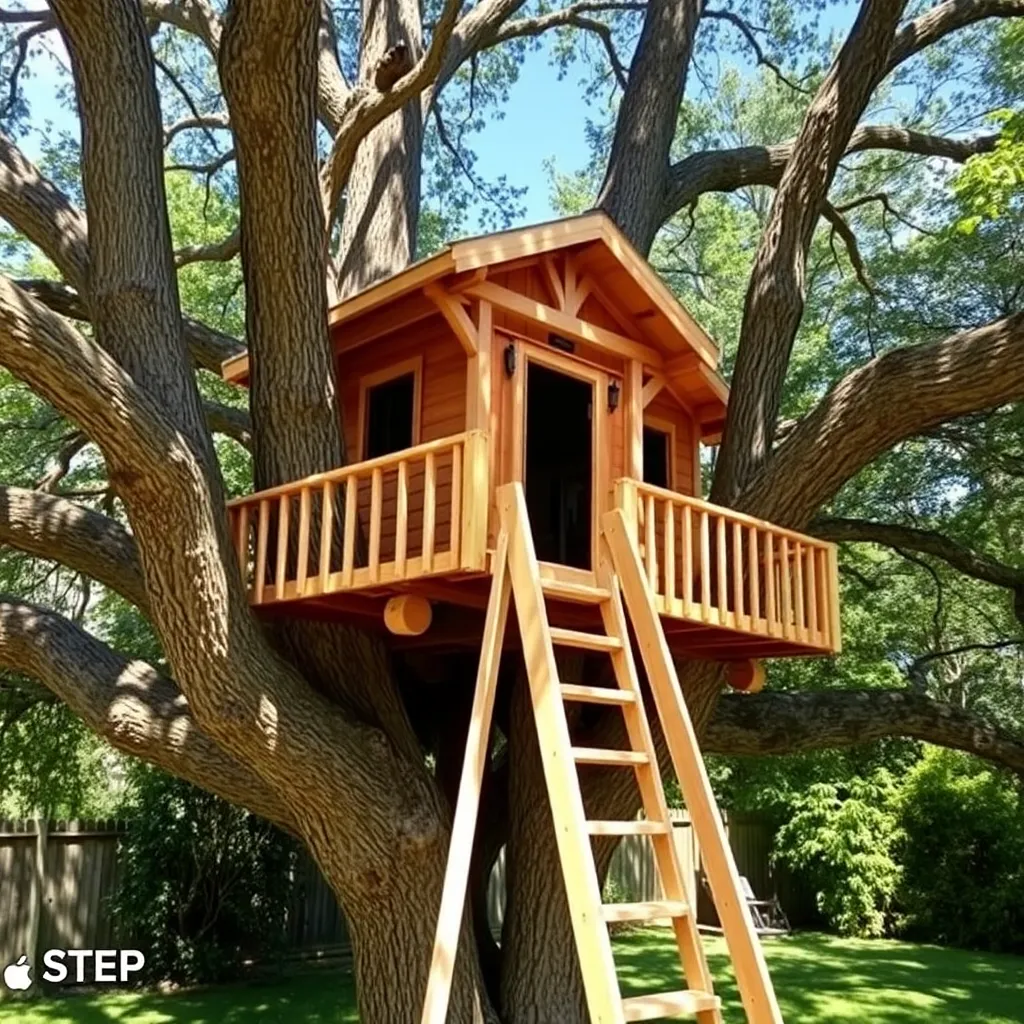
Wall framing:
- Build standard 2×4 stud walls at 16 inches on center around three sides of the platform (leave the fourth side open or with railing only for the entry)
- Wall height: 5 feet for a half-wall playhouse feel, 6 feet for a full-height room
- Frame in a door opening (30 inches wide) on one wall for the Dutch door or hatch
Roof framing — shed style:
- A shed roof is the simplest option: a single slope from the front wall (higher) to the back wall (lower)
- Front wall height: 7 feet. Back wall height: 6 feet. This creates a 12-degree slope — enough to shed water, not steep enough to be difficult to build
- Install 2×4 rafters at 24 inches on center across the width
- Sheathe with ½-inch plywood, then install corrugated metal roofing panels — self-sealing screws, no felt paper needed
Step 6: Install the Entry System and Railings
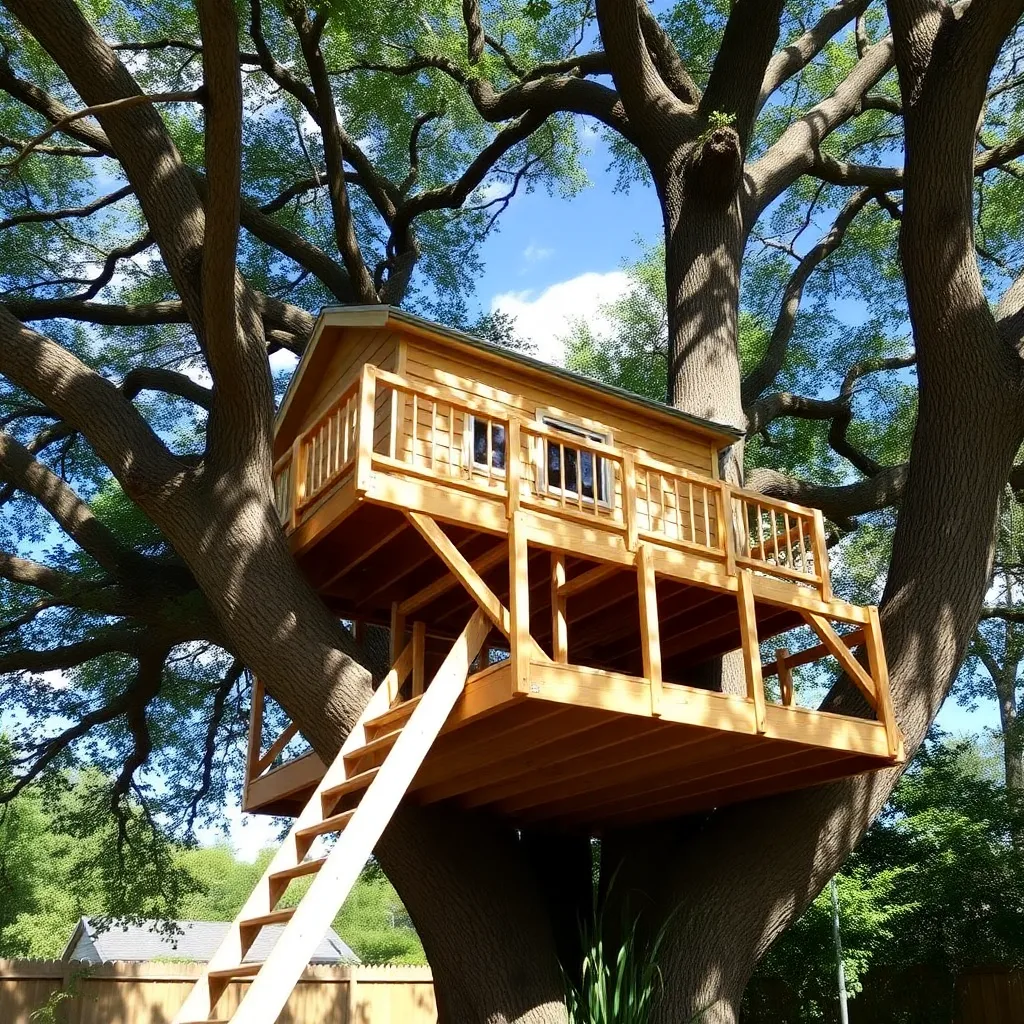
Railings: Required on all open sides at platform height. Use 2×4 top rail, 2×2 balusters at no more than 4 inches apart, and 2×4 bottom rail. Rail height: 36 inches minimum for children under 8, 42 inches for older children.
Fixed ladder: 2×6 side rails, 2×4 rungs at 12-inch spacing, 70-degree angle. Fasten the top of the ladder to the platform frame with lag screws through a 2×6 cleat.
Rope ladder (optional): A 1½-inch manila rope ladder with wooden rungs is the classic treehouse addition. It teaches climbing skills, is easy to pull up inside (keeping out younger siblings), and costs under $40.
Ted’s Woodworking has over 16,000 step-by-step plans with cut lists, materials lists, and detailed diagrams. Browse Ted’s plans →
Tree House Plans FAQ
How long does a treehouse last?
A properly built treehouse in a healthy tree, using pressure-treated lumber for ground-contact members and cedar or redwood for siding, lasts 15–25 years before major renovation is needed. The limiting factors are: deck rot (use PT or cedar decking), fastener rust (use hot-dipped galvanized or stainless), and tree growth (TABs allow 1 inch of growth per year before adjustment is needed).
Do I need planning permission for a treehouse?
Most municipalities require a permit for any structure above 30 inches that is permanently attached. Contact your local building department with the platform height and approximate size before starting. In the US, requirements vary enormously by state and city. If the treehouse is in a tree that overhangs a neighbor’s property, getting written neighbor consent before starting avoids future disputes.
What size tree do I need for a treehouse?
A single-tree treehouse needs a trunk diameter of at least 12 inches at the platform attachment height. Two-tree designs can use smaller trees (8–10 inch diameter minimum each) with a spanning beam between them. The tree should be mature (not actively growing rapidly) and free of disease. Have an arborist check any tree you’re uncertain about.
How much does it cost to build a treehouse?
A basic single-level treehouse: $400–$700 in materials. A fully enclosed treehouse with roof, walls, and door: $800–$1,500. A multi-level treehouse with slide and rope bridge: $1,500–$3,000. TAB hardware alone costs $80–$150 per bolt — budget two bolts for a single-tree design.
Can I build a treehouse without nailing into the tree?
Yes, with post-supported platforms: build a freestanding platform with posts that go into the ground beside the tree, without any attachment to the trunk. This is structurally simpler, requires no TABs, and is often exempt from permits. The tradeoff: it’s technically a raised platform, not a treehouse, and doesn’t have the magical “in the tree” feeling. For a child under 6, a post-supported platform is often the better choice.

“DIY woodworking enthusiast who started with zero experience and a YouTube tutorial.
I build simple, practical projects for my home and share free plans
so other beginners can skip the guesswork.If I can build it, you can too.”