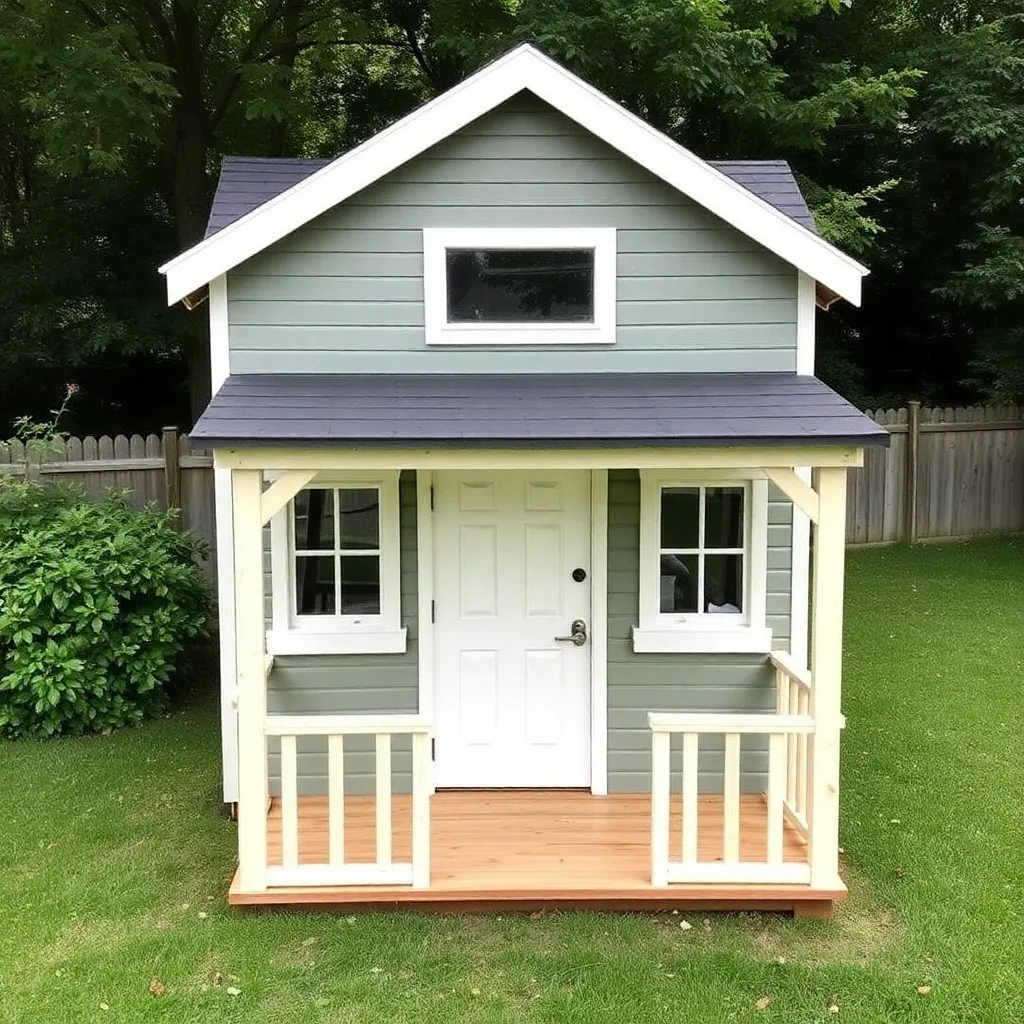
DIY Playhouse Plans: Build a 6×8-Foot Cottage Playhouse in a Weekend
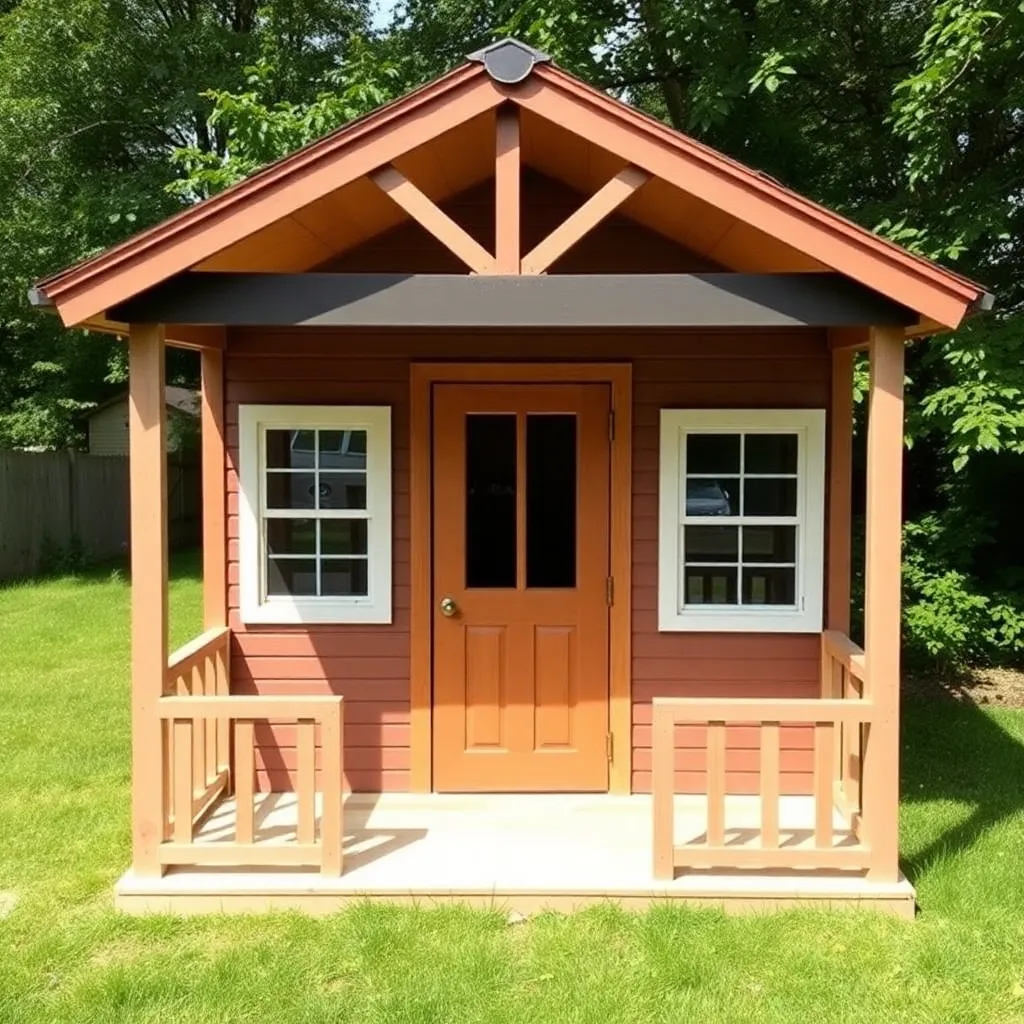
A ground-level playhouse is the right choice when there’s no suitable tree, for children under 5, or when you want a structure that can be moved or repurposed as the children grow. These DIY playhouse plans cover a 6×8-foot cottage-style playhouse with a covered front porch, Dutch door, two windows with shutters, and a gabled roof — a complete mini-house buildable by two adults in a weekend for $200–$350 in materials.
Ted’s Woodworking has complete playhouse plans from simple platforms to multi-room cottage designs with interior finishing guides. Browse Ted’s playhouse plans →
Step 1: Build the Floor Platform
Ted’s Woodworking has over 16,000 step-by-step plans with cut lists, materials lists, and detailed diagrams. Browse Ted’s plans →
The floor platform is a pressure-treated 2×4 or 2×6 frame sitting on concrete blocks — this keeps the floor off the ground and prevents rot.
Cut list for the 6×8-foot floor:
- 2 × rim joists: 2×6 pressure-treated at 96 inches
- 4 × cross joists: 2×6 pressure-treated at 69 inches (at 24-inch on center)
- 6 × concrete deck blocks (set level on compacted ground at each corner and midpoints)
- Floor sheathing: ¾-inch exterior plywood, two sheets (48×96 inches each)
Set the deck blocks first, leveling each one. Set the frame on the blocks, check that it’s level, and fasten the plywood sheathing with 1½-inch screws every 8 inches. The entire floor platform is resting, not anchored — this makes relocation possible.
Step 2: Frame the Walls
Frame the walls flat on the ground and tilt them up, one wall at a time. This is much faster and more accurate than framing in place.
Wall heights:
- Front wall (with door): 7 feet to the top plate (to accommodate a standard 6-foot door and a triangle for the gable)
- Back wall: 7 feet to the top plate (matching height — the gable is framed separately above)
- Side walls: 6 feet at the eave line — the walls are shorter because the roof pitches over them
Front wall framing:
- Bottom plate: 2×4 at 96 inches
- Top plate (double): 2×4 at 96 inches
- Studs: 2×4 at 16-inch on center, 79½ inches tall
- Door rough opening: 32 inches wide (door plus 2-inch framing clearance)
- Porch post rough openings: two 4×4 post positions at the front corners
Side walls: 2×4 framing at 16 inches on center, 6 feet tall, with a 2×4 top plate cut at the roof pitch angle so the rafters rest flush.
Step 3: Frame the Roof
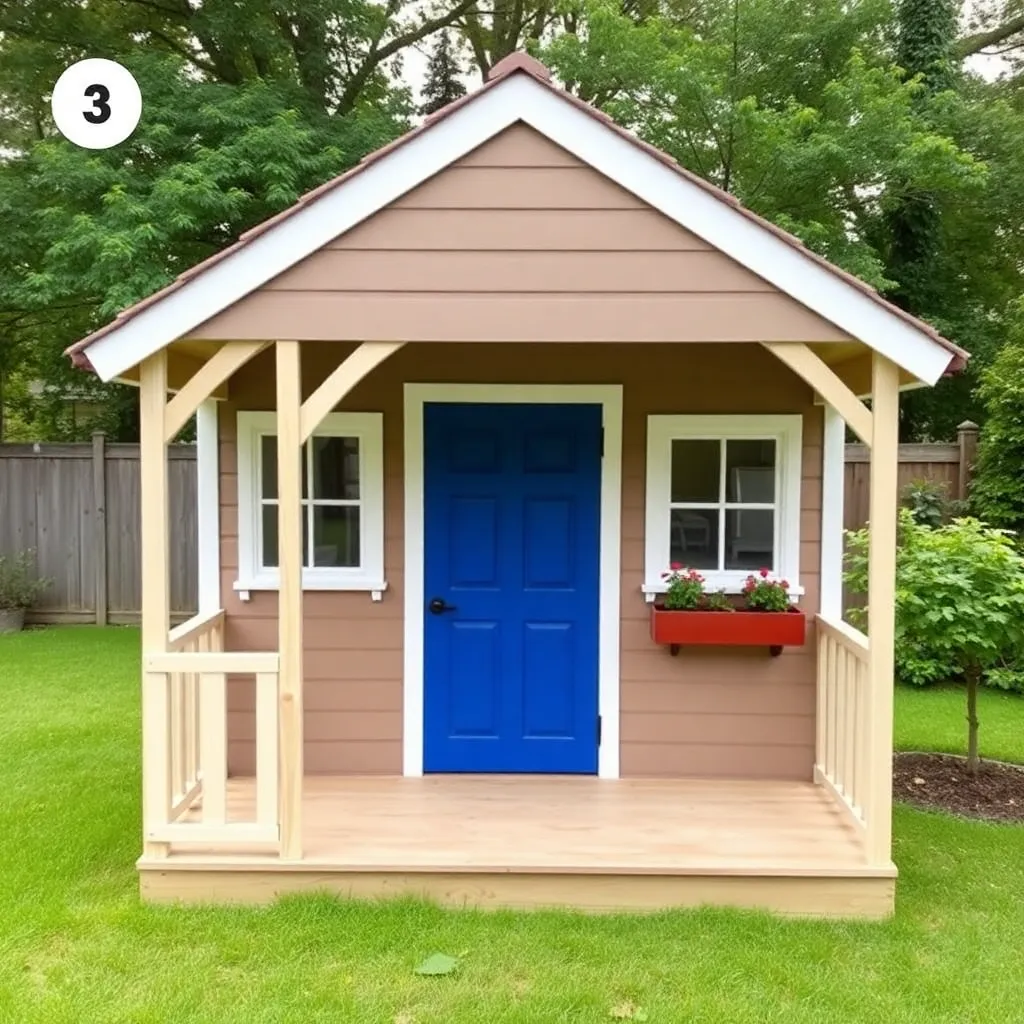
A simple gable roof — two slopes meeting at a ridge — is the classic playhouse roof and the easiest to build.
Roof pitch: 6:12 (6 inches of rise for every 12 inches of run). This looks good, sheds water and snow well, and is easy to calculate.
Rafter cut list (for a 6-foot span, 6:12 pitch):
- Rafter length: 43 inches (measured along the top edge, including a 1-foot overhang)
- Seat cut (bird’s mouth): 1½ inches deep at the wall plate
- Ridge cut: 26.5-degree angle at the peak
- 9 pairs of rafters at 24 inches on center (18 total)
Ridge board: 2×6 at 96 inches, installed at the peak height (top of wall plus rise).
Cut one pair of rafters, test-fit them, then use them as templates for all remaining rafters. Install the ridge board at the correct height with temporary bracing, then install rafters in pairs from each end toward the center. Sheathe the roof with ½-inch exterior plywood, install drip edge and felt paper, then finish with asphalt shingles or metal roofing.
Step 4: Add the Porch, Door, and Windows
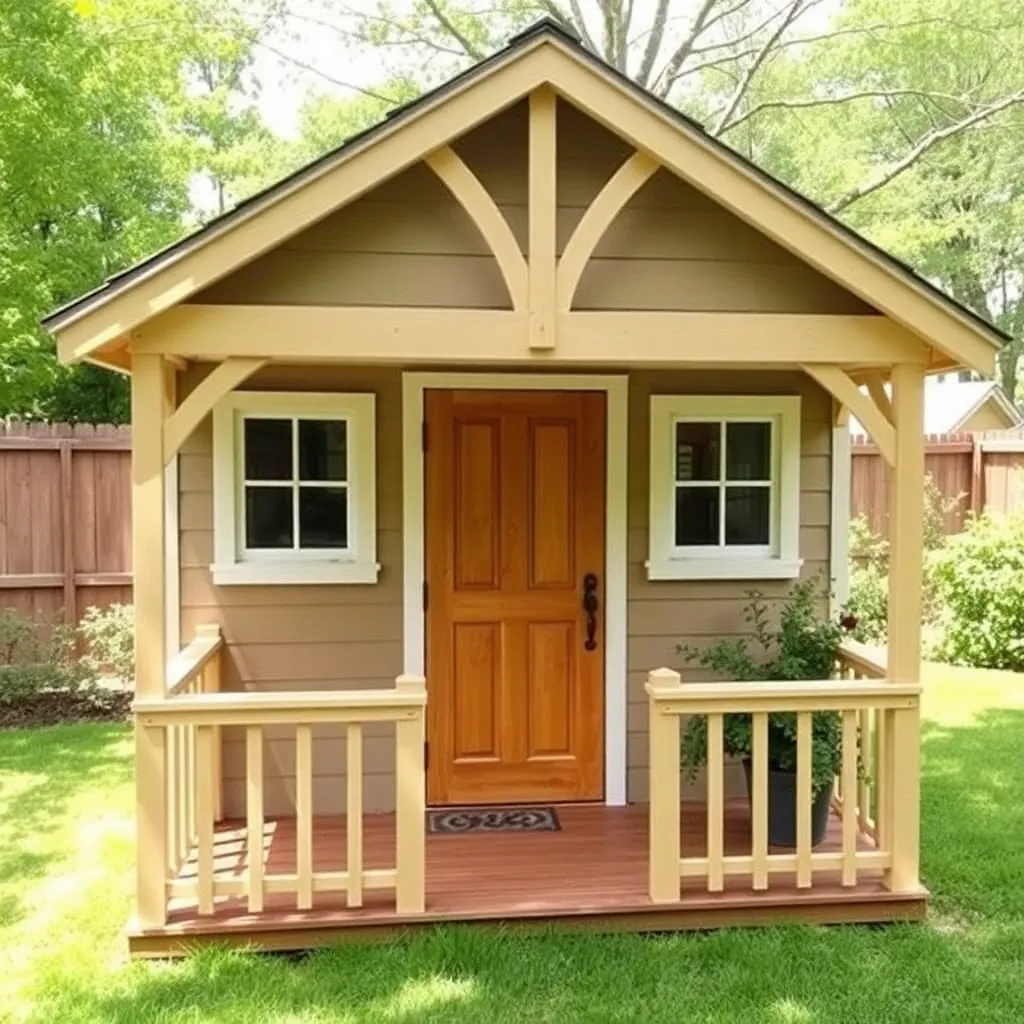
Front porch:
The covered porch is what elevates this from a basic box to a cottage. It’s simply an 8×3-foot extension of the floor platform, with a gable roof supported by two 4×4 posts.
- Floor extension: 2×6 frame, pressure-treated, resting on two concrete blocks
- Posts: 4×4 at 7 feet, anchored to the floor with post base hardware
- Roof: matches the main roof pitch, sheathed and shingled to match
Dutch door:
A Dutch door (split horizontally in the middle so the top half can open while the bottom stays closed) is the classic playhouse door — it lets children open the top for conversation without letting pets or balls escape. Build it from 1×6 boards on a Z-brace frame, hang on three hinges.
Windows:
Frame two 16×16-inch rough openings in the side walls. Install cedar window boxes inside and shutters outside. Actual glazing is optional — many playhouses use open windows with simple shutters that close. If glazing is needed, acrylic sheet (not glass) cut to size is the safest option.
Step 5: Side and Paint
Exterior siding:
T1-11 plywood siding (4×8 sheets with vertical grooves) is the fastest single-step siding material — it acts as both sheathing and siding in one layer. Cut to fit each wall, nail at 6-inch intervals, caulk the horizontal butt joints.
Alternatively, use cedar lap siding over ½-inch plywood sheathing for a more traditional cottage look. This takes longer but looks significantly better.
Painting:
- Prime all exterior surfaces with one coat of exterior primer
- Two coats of exterior latex paint in the children’s chosen color
- Trim the door, windows, and corners in a contrasting color for a finished look
- A painted name sign above the door is the finishing touch that makes it theirs
Ted’s Woodworking has over 16,000 step-by-step plans with cut lists, materials lists, and detailed diagrams. Browse Ted’s plans →
DIY Playhouse Plans FAQ
How much does it cost to build a DIY playhouse?
A basic 6×8-foot playhouse: $200–$350 in materials (framing lumber, plywood, roofing, hardware, paint). A cottage-style playhouse with porch, Dutch door, and windows: $400–$600. A large two-story playhouse: $800–$1,500. These costs are significantly less than comparable commercial playhouses ($1,500–$4,000) for equivalent size and quality.
Do I need a permit for a backyard playhouse?
Most jurisdictions exempt freestanding accessory structures under 120–200 square feet that are not for human habitation. A 6×8 playhouse (48 square feet) is almost always exempt. Check local setback requirements — some municipalities require structures to be 5–10 feet from the property line. Never assume — call your building department with the dimensions before starting.
What is the best wood for a playhouse?
Pressure-treated lumber for the floor frame (ground contact). Douglas fir or SPF (spruce-pine-fir) construction lumber for the wall and roof framing. Exterior-grade plywood (CDX or better) for sheathing. Cedar or redwood for any trim, siding, or accents — these are naturally rot-resistant and hold paint better than pine. Avoid MDF and OSB on exterior surfaces — they disintegrate quickly when wet.
Can I build a playhouse without power tools?
The framing can be done with a hand saw and hammer — it takes longer but is completely feasible. A circular saw reduces cutting time by 80%. A drill/driver is the most useful power tool — driving screws by hand into 2×4 framing is exhausting. If you own only one power tool, make it a drill/driver.
How long does a DIY playhouse last?
A properly built playhouse with PT floor frame, exterior-grade plywood sheathing, and painted siding: 15–20 years before major renovation. The first components to fail are typically the roof (replace shingles at 10–15 years), the siding paint (repaint every 5–7 years), and the floor surface (replace every 10–12 years). The structural framing typically outlasts everything else.

“DIY woodworking enthusiast who started with zero experience and a YouTube tutorial.
I build simple, practical projects for my home and share free plans
so other beginners can skip the guesswork.If I can build it, you can too.”