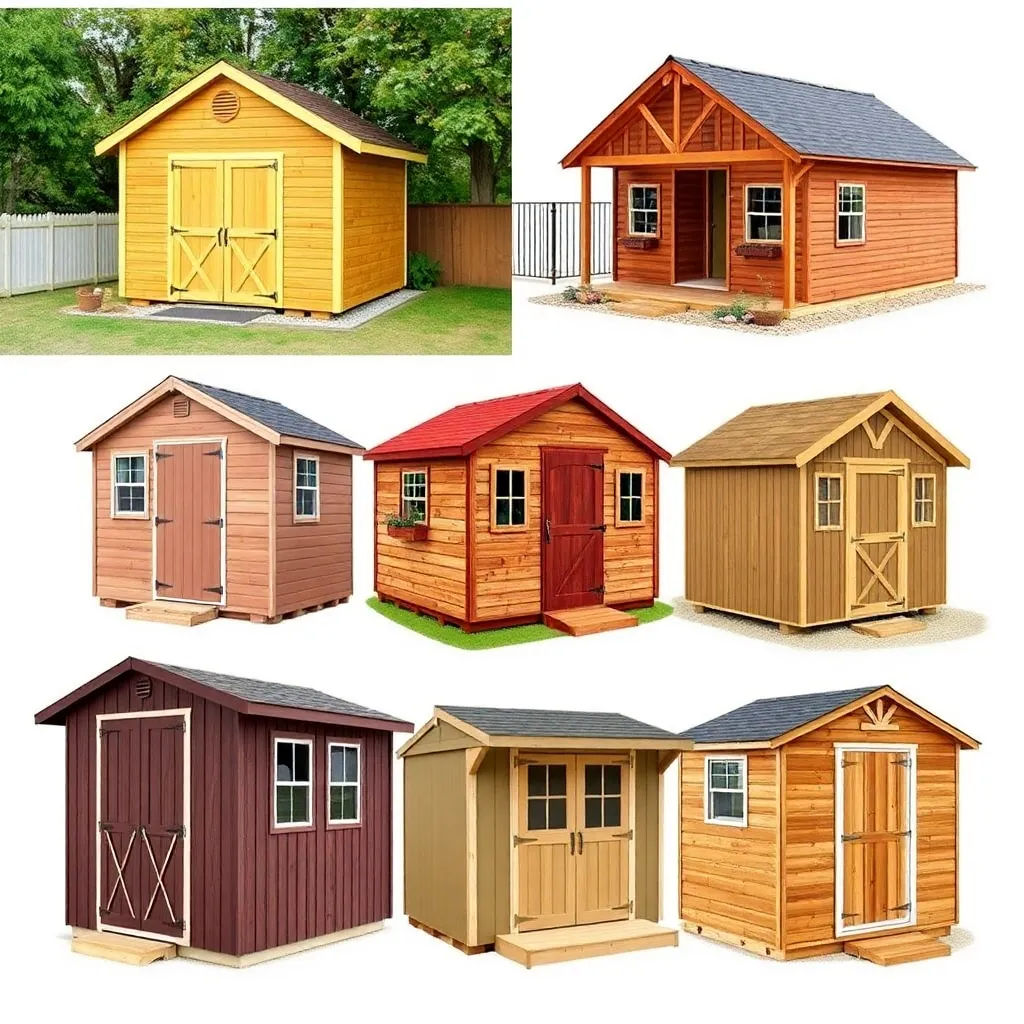
A backyard shed is the most practical structure you can build. It removes the bikes, tools, and seasonal gear from your garage, gives the lawn mower a home it deserves, and — if you build it right — adds resale value to the property. The difference between a shed that lasts forty years and one that rots in twelve comes down to choosing the right design for your site and building it from decent plans.
These six shed plans cover every situation: a simple lean-to if space is tight, a small 8×10-foot utility shed if you need basic storage, a gambrel-roof barn shed if you need maximum volume, a she-shed if the goal is a finished retreat, a dedicated workshop if you work with tools, and a wood shed if firewood storage is the priority.
Lean-To Shed Plans
Want 16,000+ step-by-step woodworking plans?
Ted’s Woodworking has plans for every skill level — from simple shelves to full bedroom sets. Each plan includes a cut list, material list, and detailed diagrams. Browse Ted’s plans →
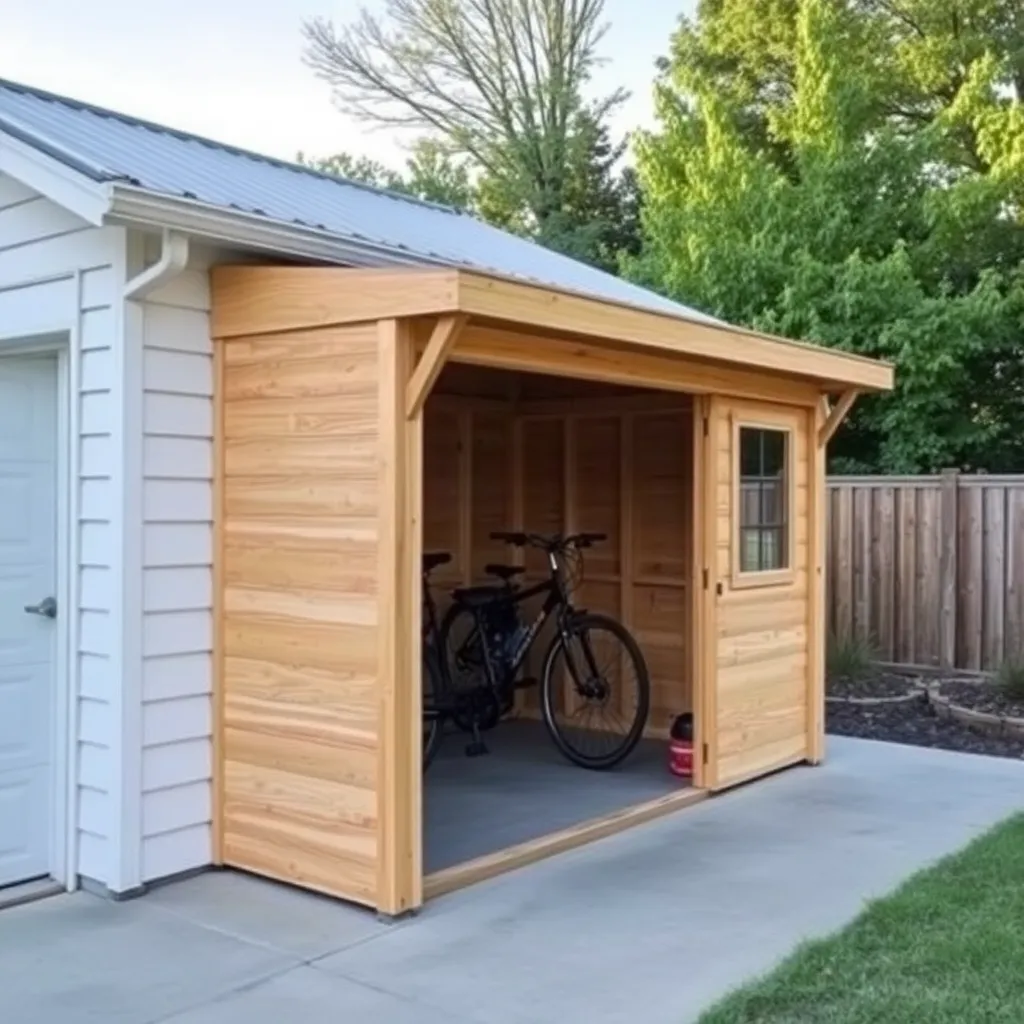
The lowest-cost structure you can build for storage. A lean-to shed uses one existing wall — your house, fence, or garage — as the rear wall and adds a single-pitch shed roof over a simple floor frame. Most lean-tos run 4×8 to 6×12 feet. They require no foundation beyond concrete deck blocks, cost half as much as a freestanding shed of the same square footage, and can be built in a single weekend.
Small Shed Plans
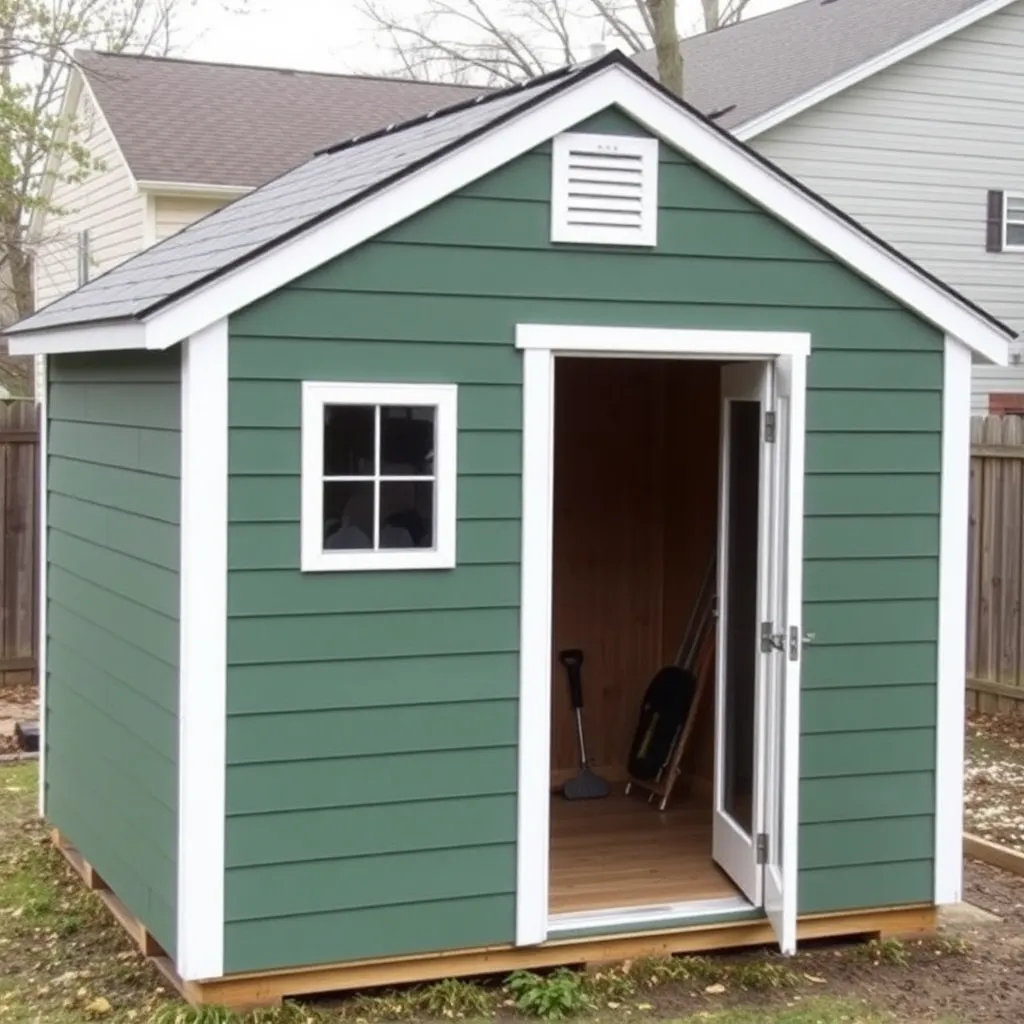
An 8×10-foot shed is the workhorse of backyard storage — large enough to hold a riding mower, two bikes, and a full tool collection, small enough to fit almost any yard. These plans use standard stud framing on a pressure-treated skid foundation, OSB sheathing, T1-11 siding, and asphalt shingles on a 4/12-pitch gable roof. No concrete work required.
Gambrel Roof Shed Plans
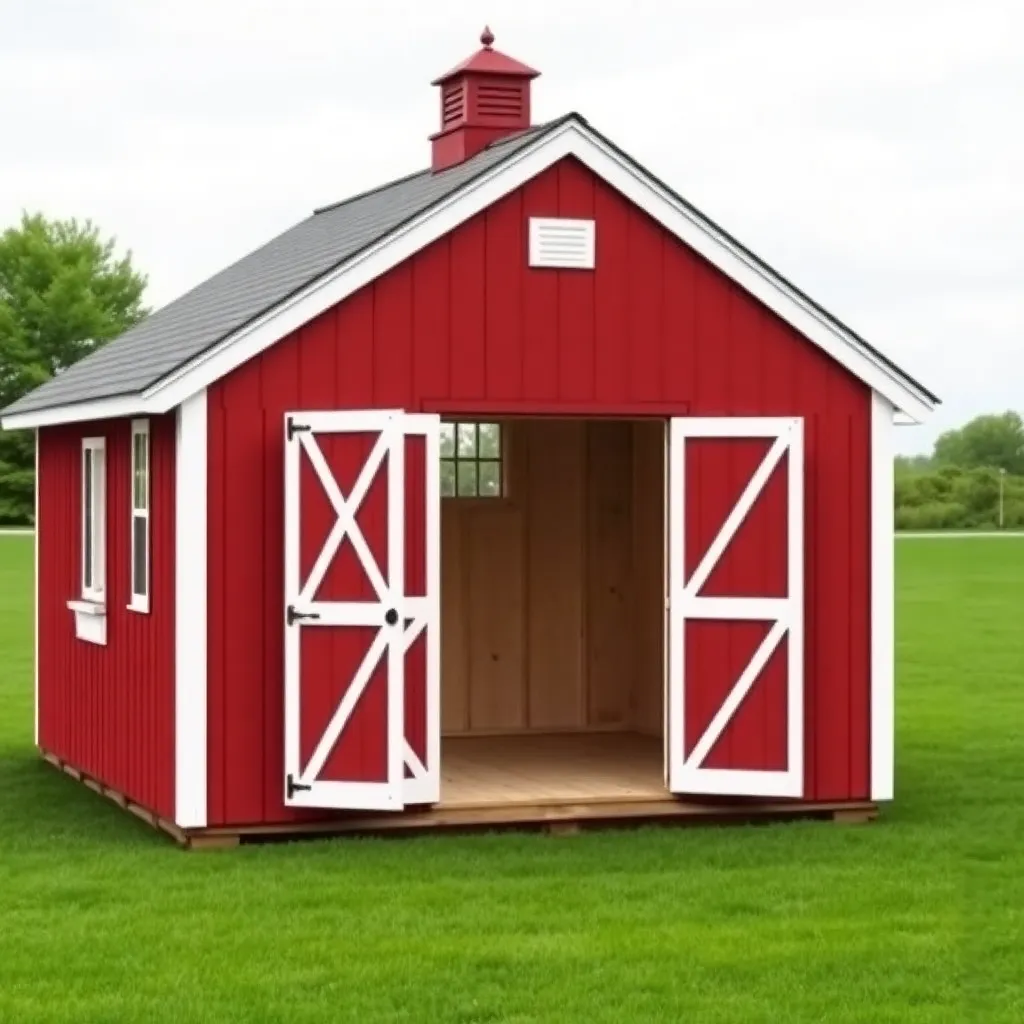
The gambrel-roof shed — also called a barn shed — uses a two-slope roof that nearly doubles the usable loft space compared to a standard gable design. A 12×16-foot gambrel shed gives you full-height storage on the main floor plus a loft above the eaves that can hold lumber, holiday decorations, or seasonal gear. The dramatic barn silhouette also looks intentional in a way that a plain box does not.
She-Shed Plans
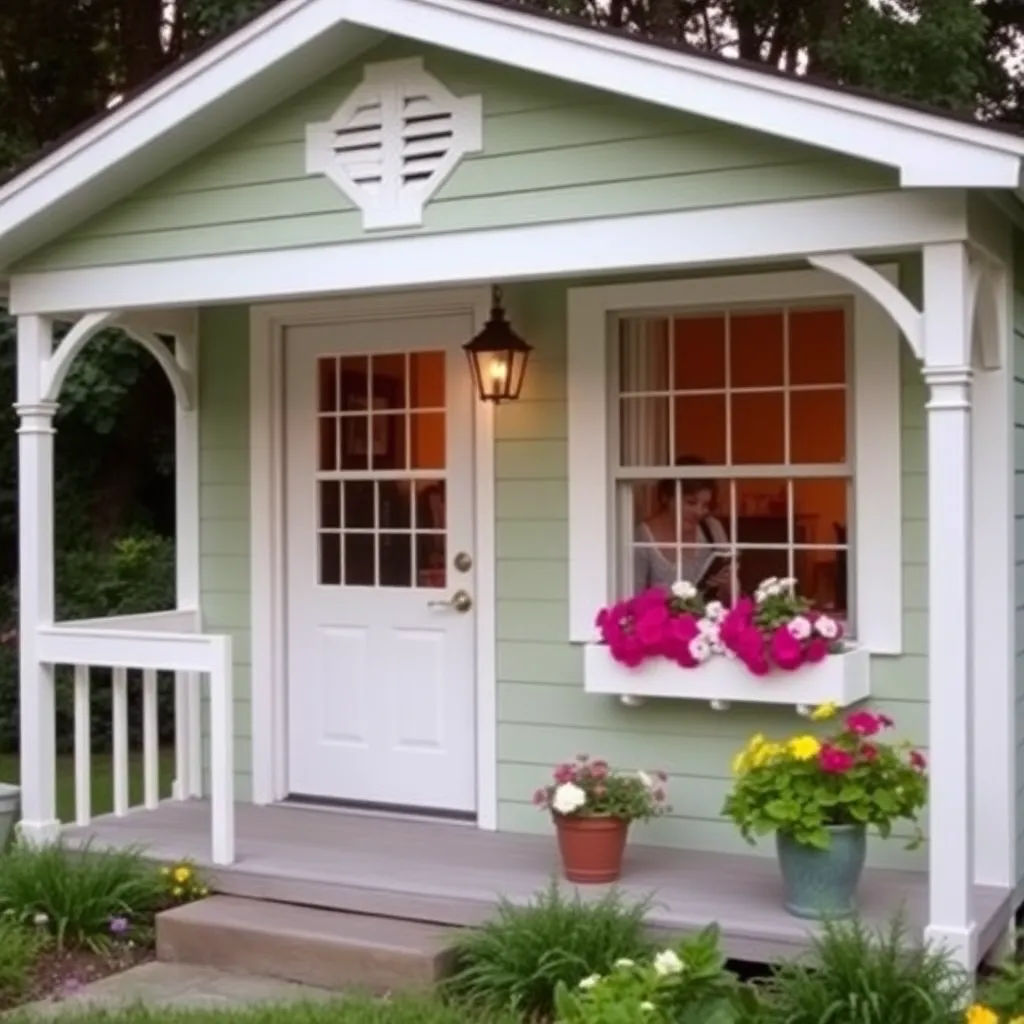
A she-shed is a finished, insulated outbuilding designed as a personal retreat — home office, craft room, garden studio, or reading room. These plans cover a 10×12-foot structure with a covered front porch, double-pane windows, spray foam insulation, and a mini-split-ready electrical panel. The framing is standard stud construction; the difference is in the details: bead-board interior walls, a painted porch floor, and a proper door with a deadbolt.
Workshop Shed Plans
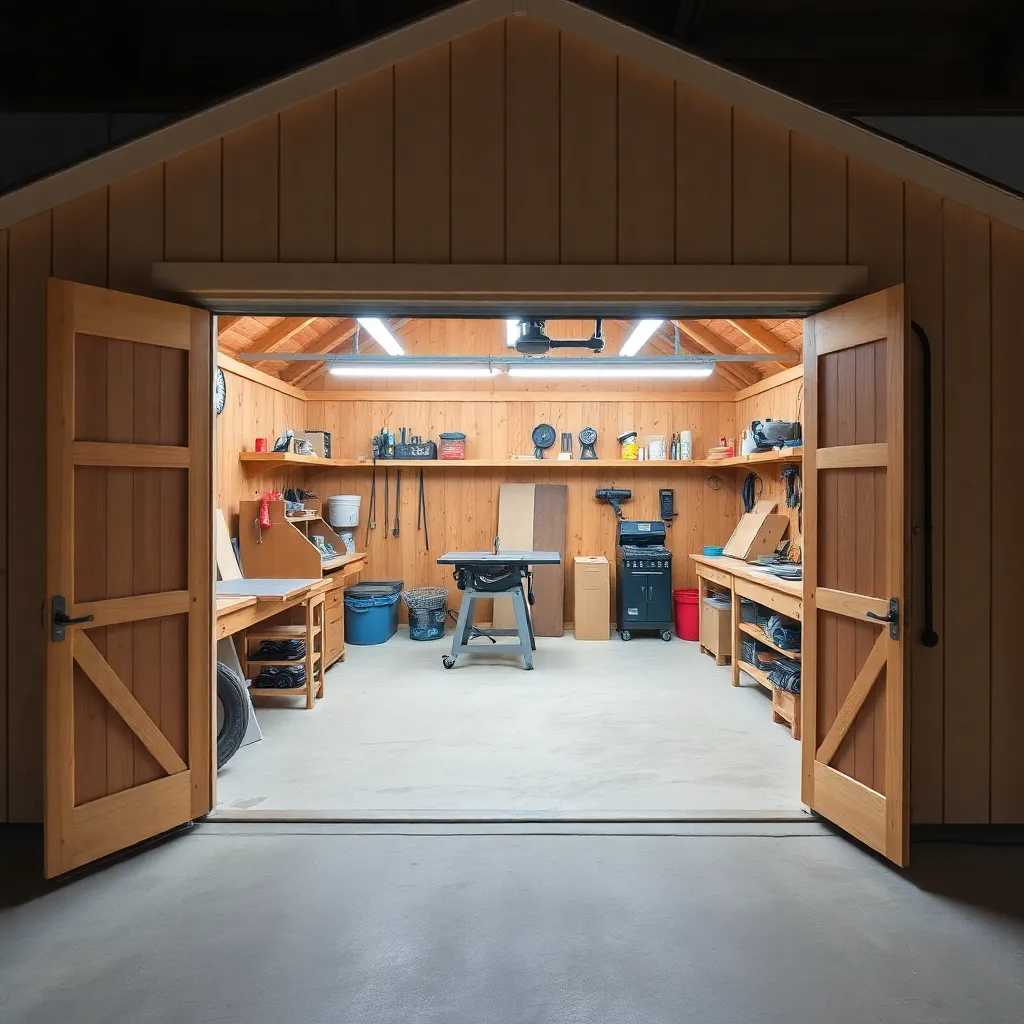
A workshop shed is built for work, not storage. That means wide double doors, a minimum 10-foot ceiling, electrical subpanel, natural light on the work wall, and enough floor area to move sheet goods around a table saw. These plans cover a 14×20-foot structure on a floating concrete slab, with exposed rafters, a dedicated vent for dust collection, and a loft for raw lumber storage overhead.
Wood Shed Plans
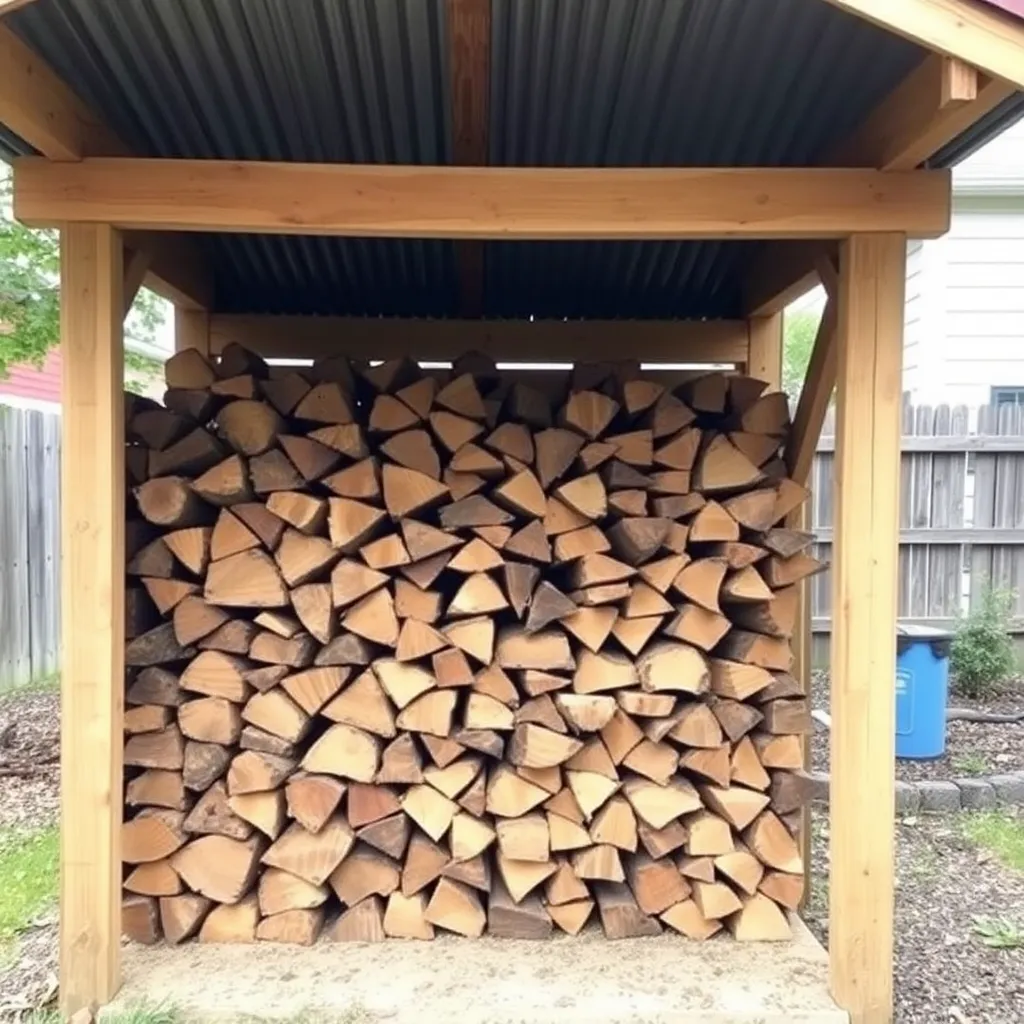
A wood shed is the simplest covered structure you can build — open on the front, closed on three sides and the roof, raised off the ground so air circulates under the stack. These plans cover a 4×8-foot single-cord wood shed and a 6×12-foot two-cord version, both built from pressure-treated 4×4 posts, 2×4 framing, and a metal roof. The open front keeps firewood dry without trapping the moisture that causes rot.
Choosing the Right Shed Size
Match the design to what you need to store before you buy materials:
| Design | Size | Best For | Approx. Cost |
|---|---|---|---|
| Lean-To | 6×12 ft | Bikes, garden tools, tight yards | $400–$800 |
| Small Gable | 8×10 ft | General storage, riding mower | $800–$1,500 |
| Gambrel | 12×16 ft | Maximum volume, loft storage | $2,000–$3,500 |
| She-Shed | 10×12 ft | Finished personal retreat | $3,000–$6,000 |
| Workshop | 14×20 ft | Power tools, woodworking shop | $4,000–$8,000 |
| Wood Shed | 4×8 ft | Firewood storage only | $150–$400 |
Want 16,000+ step-by-step woodworking plans?
Ted’s Woodworking has plans for every skill level — from simple shelves to full bedroom sets. Each plan includes a cut list, material list, and detailed diagrams. Browse Ted’s plans →
Shed Plans FAQ
Do I need a permit to build a backyard shed?
Most jurisdictions exempt sheds under 120–200 square feet from permit requirements, but regulations vary widely. Check with your local building or zoning department before you start. Sheds with electrical service, plumbing, or a concrete slab foundation often require a permit regardless of size.
What is the best foundation for a shed?
Pressure-treated skids on compacted gravel are the most common and practical foundation for sheds up to 12×16 feet — no concrete work, no footings, and you can level it by shimming. Concrete deck blocks on compacted gravel work similarly. A full poured concrete slab is worth the extra cost only for a dedicated workshop where heavy machines need a level, load-bearing floor.
What wood should I use to build a shed?
Use pressure-treated lumber for all structural members in contact with the ground (skids, rim joists). For wall framing, standard SPF (spruce-pine-fir) #2 stud lumber is fine. For siding, T1-11 plywood siding is the most cost-effective and durable choice. Cedar or redwood are better for trim and fascia if budget allows.
How long does it take to build an 8×10 shed?
A motivated builder with basic carpentry skills can frame, sheathe, roof, and side a standard 8×10 shed in two full weekends — roughly 16–20 hours of work. Adding a skid foundation takes one additional morning. Prefab wall sections (built flat on the ground and tipped up) speed up framing significantly.
How much does it cost to build a 12×16 shed?
A 12×16 gambrel shed built from standard framing lumber, OSB sheathing, T1-11 siding, and asphalt shingles typically costs $2,000–$3,500 in materials depending on your location and lumber prices. Labor adds another $2,000–$4,000 if you hire a contractor. Building it yourself brings the cost back to materials only.
What is the easiest shed to build?
A lean-to shed is the easiest — you’re only framing three walls and a single-pitch roof, and one wall is already provided by the existing structure. Among freestanding sheds, a simple 8×10 gable shed with prefab wall panels is the next easiest, and most plans walk you through it step by step in a single weekend.

“DIY woodworking enthusiast who started with zero experience and a YouTube tutorial.
I build simple, practical projects for my home and share free plans
so other beginners can skip the guesswork.If I can build it, you can too.”