Bat House Plans: Build a Two-Chamber Bat House in Rough-Sawn Cedar

Understand What Makes a Bat House Work — Bat House Plans: Build a Two-Chamber Bat House in Rough-Sawn Cedar

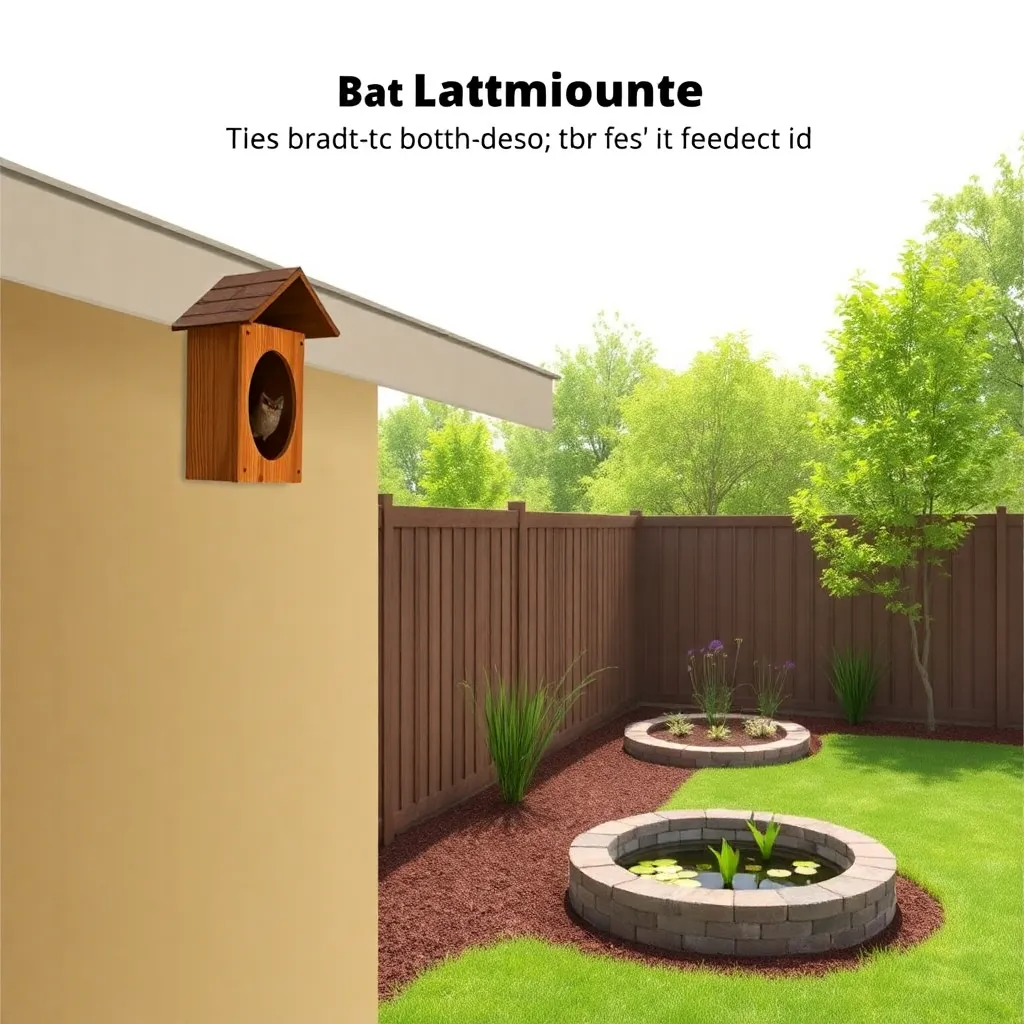
A single bat consumes 1,000–3,000 mosquitoes per hour during summer foraging — making a well-placed bat house the most effective natural mosquito control available, more useful than any commercial trap or spray. The two-chamber bat house is the most successfully occupied design for temperate North America, developed and refined by Bat Conservation International over three … Read more

Bird Houses Designs: 6 Styles From Classic Craftsman to Modern Cedar Slab

The Classic Craftsman Birdhouse — Bird Houses Designs: 6 Styles From Classic Craftsman to Modern Cedar Slab

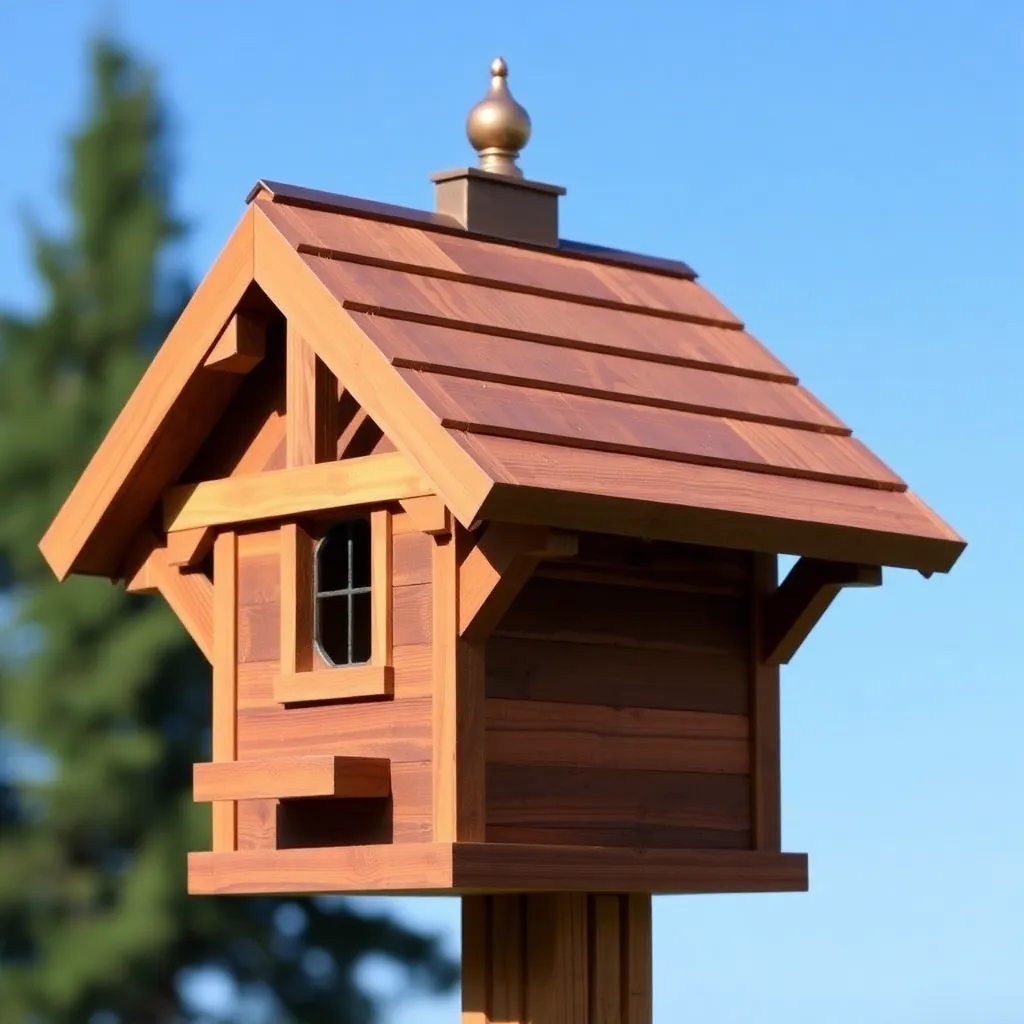
A well-designed birdhouse does two things: it meets the functional specifications for its target species, and it looks intentional in the garden. Most commercial birdhouses fail at both — the dimensions are wrong, the wood is cheap, and the design looks like a toy. These six birdhouse designs start from verified functional specifications for real … Read more

Bird House Plan: Build a Classic Bluebird Box From One Cedar Board

Choose the Species — Bird House Plan: Build a Classic Bluebird Box From One Cedar Board

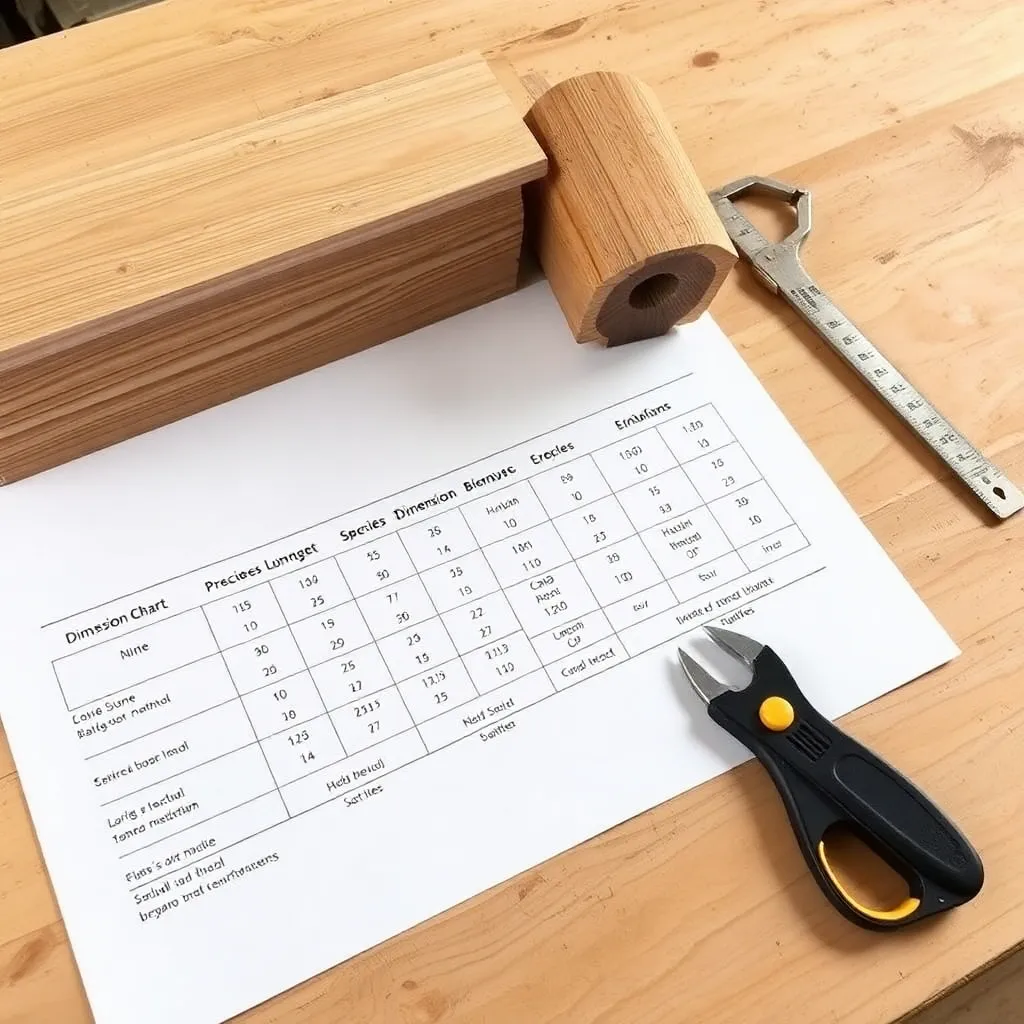
The Eastern Bluebird box is the most successful birdhouse design ever developed — a single standardized design, refined over 60 years by the North American Bluebird Society, that has helped restore bluebird populations across the continent. One 6-foot 1×6 cedar board yields a complete house in under two hours. These plans cover the NABS-standard bluebird … Read more

Chicken Coop Plans: Build a 4×6-Foot Walk-In Coop for 4–6 Hens

Plan the Size and Site — Chicken Coop Plans: Build a 4×6-Foot Walk-In Coop for 4–6 Hens

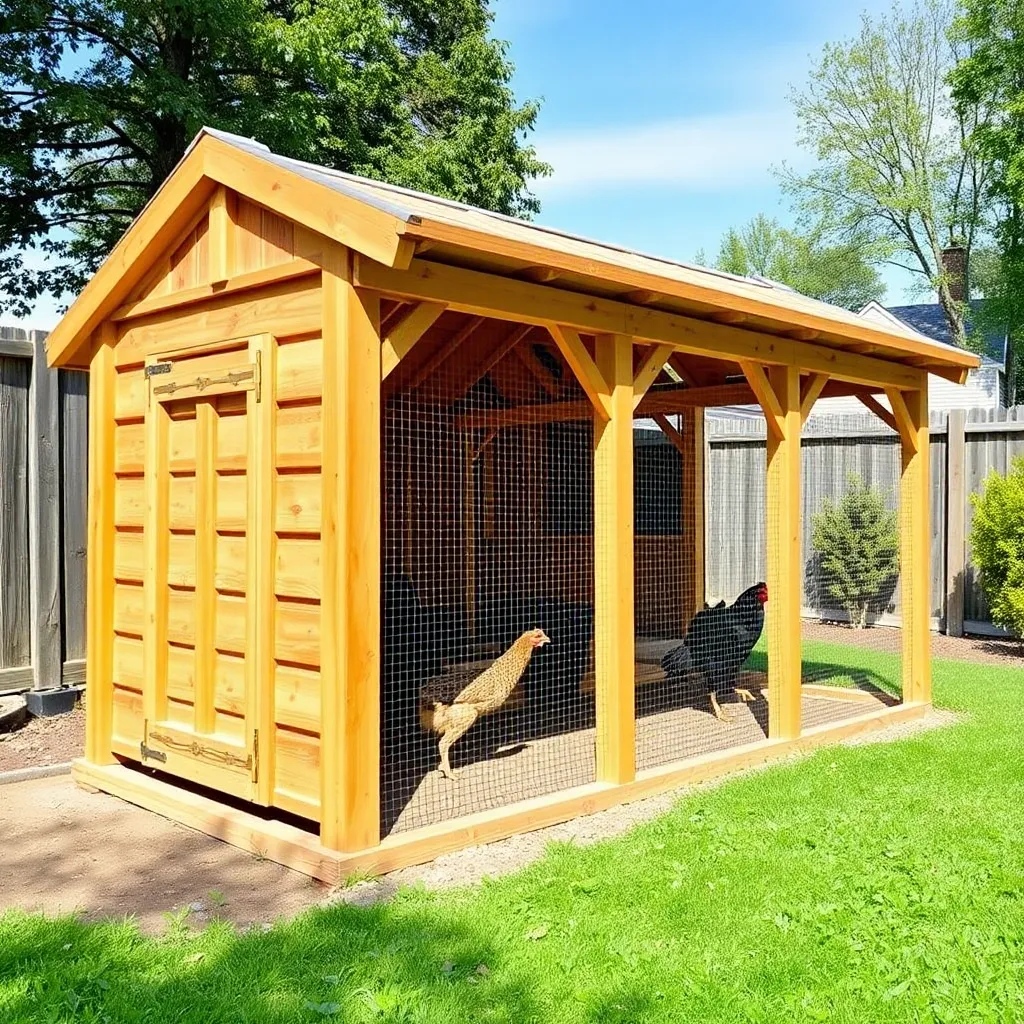
A well-built chicken coop is one of the most practical weekend woodworking projects — it houses a flock that provides fresh eggs daily, lasts 15–20 years with minimal maintenance, and costs $200–$500 in materials versus $800–$2,000 for a comparable commercial unit. These plans cover a 4×6-foot walk-in coop for 4–6 standard hens, with a ventilated … Read more