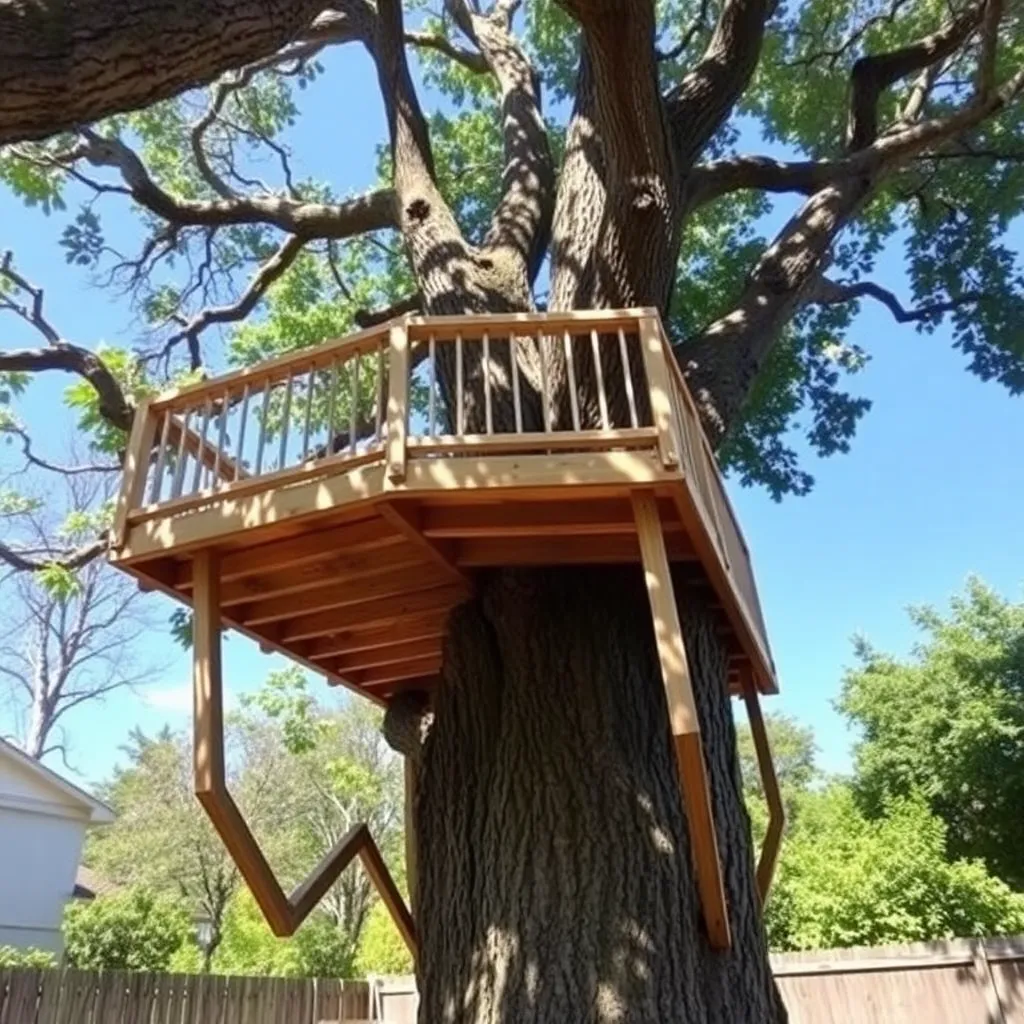
Treehouse Platform Plans: Build the Structural Foundation First
Every great treehouse starts with a great platform. The platform-first approach — building a solid, level, properly supported deck before adding walls, roof, and accessories — is the method used by professional treehouse builders and the smartest strategy for any first-time builder. These treehouse platform plans cover two sizes (6×8-foot and 8×10-foot), both TAB attachment and post-supported methods, knee brace calculations for different platform heights, and a guide to adding optional railings, a roof frame, and a rope bridge connection to a second platform.
Ted’s Woodworking has treehouse platform plans for single and multi-tree installations with full load calculations and hardware specs. Browse Ted’s treehouse plans →
Step 1: Choose the Attachment Method
Ted’s Woodworking has over 16,000 step-by-step plans with cut lists, materials lists, and detailed diagrams. Browse Ted’s plans →
The platform support method determines everything else about the build. Two main options:
TAB attachment (true treehouse):
One or two TABs per tree, supporting the platform directly through the tree trunk. The platform floats off the trunk, held up by the TABs and triangulated by knee braces. This is the standard method for professional treehouse builders and allows for tree movement without structural stress.
Post-supported (platform in a tree):
4×4 or 6×6 posts set in concrete, with the tree as decoration rather than structure. Posts go beside or through the tree canopy, and the platform rests on the posts. This requires no tree expertise, no permits in most areas, and works even in trees that aren’t structurally suitable for TAB attachment. The tradeoff: it’s not technically “in” the tree.
Hybrid method (most common for DIY):
One side of the platform attaches to the tree via a ledger and TAB; the other side rests on one or two posts. This minimizes the number of tree penetrations while providing solid support on the free side.
Step 2: Install TABs and Ledger
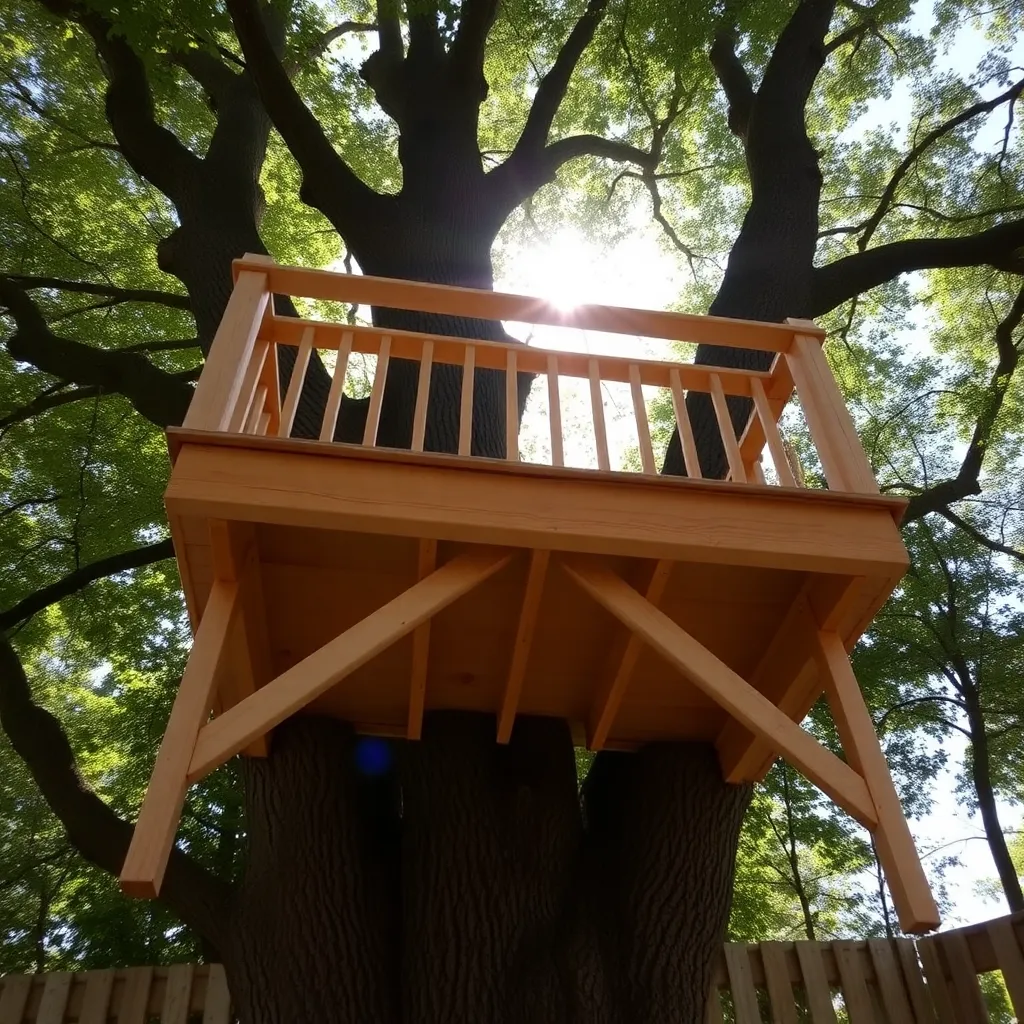
TAB installation (see also: Tree House Plans for full TAB details):
For a 6×8-foot platform, install one TAB on the dominant trunk. The TAB supports a main beam or ledger board from which the platform frame hangs.
Ledger board installation:
The ledger is a 2×8 or 2×10 board bolted horizontally to the trunk using the TAB hardware. It spans 2 feet in each direction from the trunk center (total ledger length: 4–6 feet).
The platform frame’s rim joist on the tree side rests on or hangs from the ledger using joist hangers. This distributes the load across the full ledger length rather than concentrating it at one point.
Step 3: Build the 6×8-Foot Platform Frame
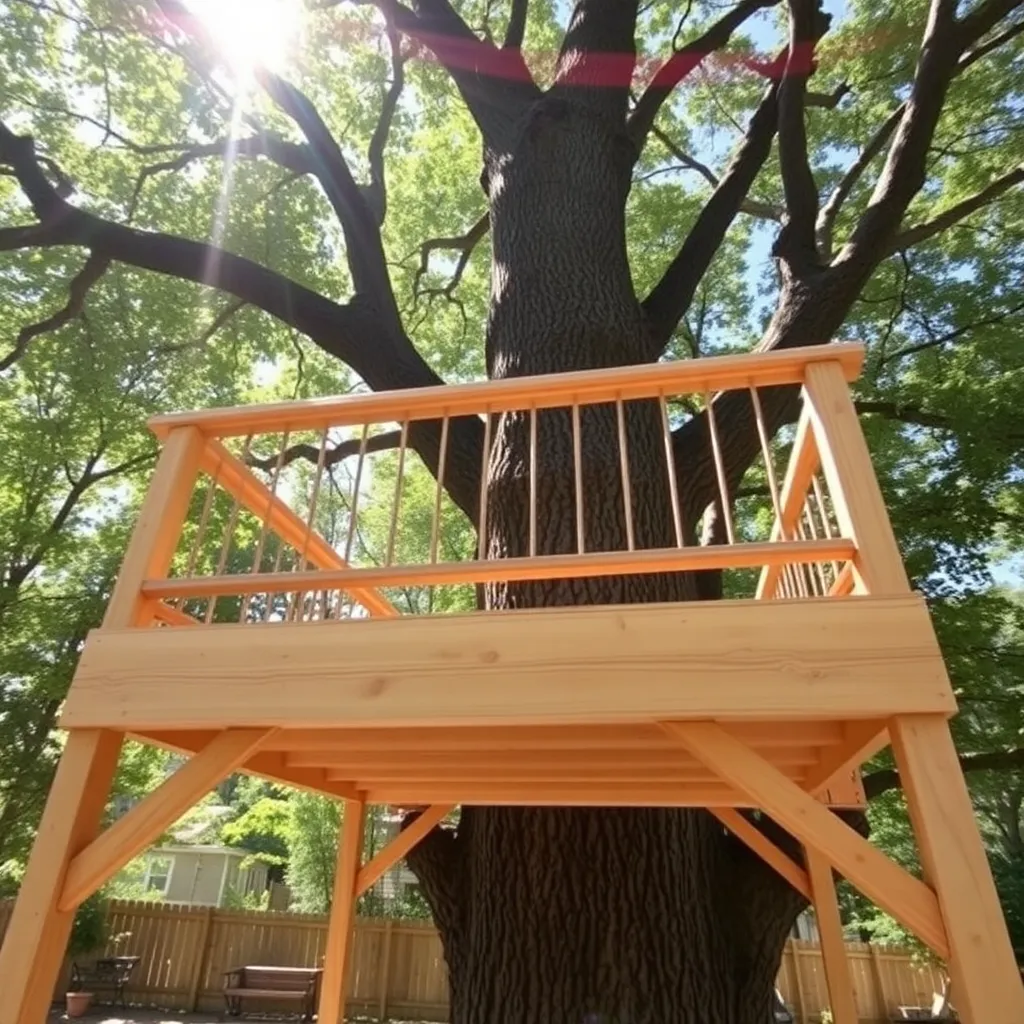
Cut list:
- 2 × long rim joists: 2×8 at 96 inches
- 2 × short rim joists: 2×8 at 57 inches (inside the long rims — total width 72 inches)
- 3 × interior joists: 2×8 at 57 inches at 24-inch on center
- Platform decking: ¾-inch exterior plywood or pressure-treated 5/4×6 deck boards
Assembly:
- Assemble the rim joist rectangle on the ground — glue and screw at corners
- Install interior joists in joist hangers
- Check square (equal diagonals)
- Install decking — ¾-inch plywood in two 48×48-inch pieces, or deck boards running perpendicular to the joists
The assembled platform frame weighs 150–200 lbs. Lifting it into position requires 3–4 people or a pulley system.
Step 4: Install Knee Braces
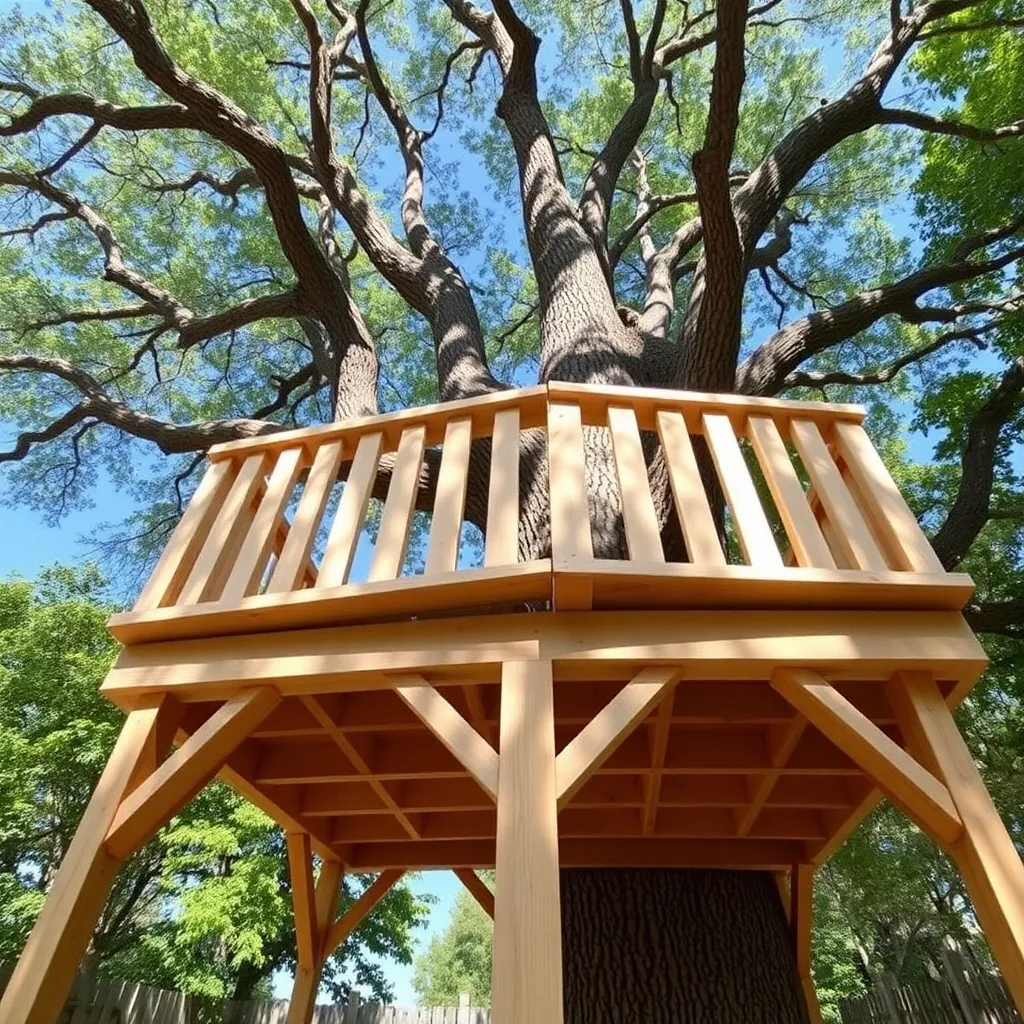
Knee braces are diagonal members that run from the underside of the platform frame down to the trunk (or to a post), triangulating the structure and preventing the platform from tipping or swaying.
Knee brace sizing:
- Platform at 6 feet height: knee braces run from the underside of the rim joist to the trunk at 3 feet height (3-foot vertical drop, angling at approximately 45 degrees)
- Brace lumber: 2×6 for platforms up to 6×8 feet; 2×8 for larger platforms
- Brace length (for a 45-degree angle): approximately 51 inches (for a 3-foot vertical run)
Brace attachment:
- Upper connection: a 3/8-inch carriage bolt through the rim joist and brace — the brace butts into the rim joist at a 45-degree notch
- Lower connection to trunk: two 3/8×6-inch lag screws at the trunk, minimum 4-inch embedment
- Minimum 4 knee braces per platform (one near each corner)
Step 5: Scale Up to the 8×10-Foot Platform
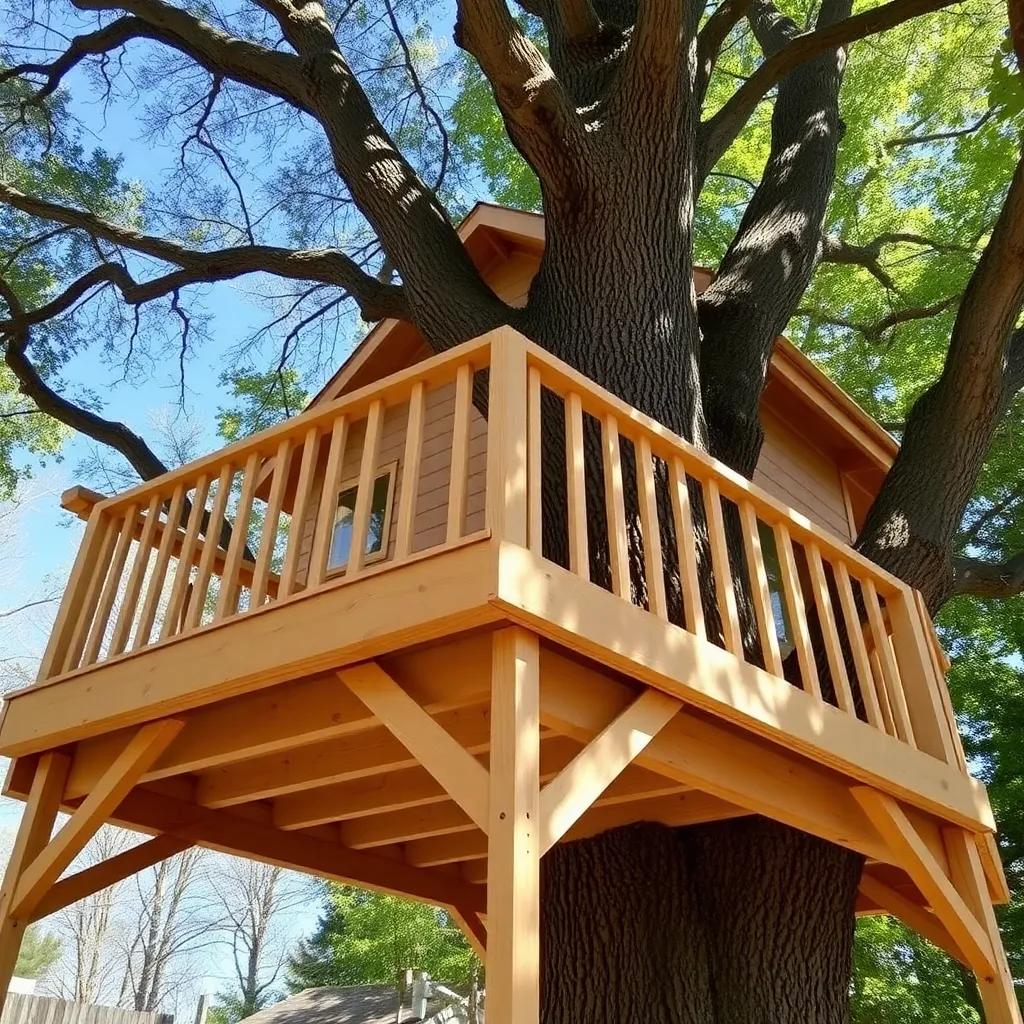
The 8×10-foot platform follows the same construction as the 6×8 but with scaled dimensions and heavier lumber.
Differences from the 6×8 design:
- Rim joists: 2×10 instead of 2×8 (greater span requires deeper lumber)
- Interior joists: 2×10 at 16-inch on center (reduced spacing for the longer spans)
- Requires 2 TABs (or 2 posts) rather than 1 — the added weight and cantilevered distance demands two support points
- Knee braces: 2×8, minimum 6 braces
Adding a rope bridge connection:
Two platforms can be connected with a rope bridge — a deck of slats suspended between rope rails. Each end of the bridge attaches to a dedicated 4×4 post bolted to the platform rim joists. The bridge itself is constructed from 1×4 cedar slats (the walking surface) woven between two 1-inch manila rope rails at 36-inch spacing. Bridge length: whatever the gap between platforms requires, but keep it under 12 feet for stability.
Step 6: Add Optional Accessories
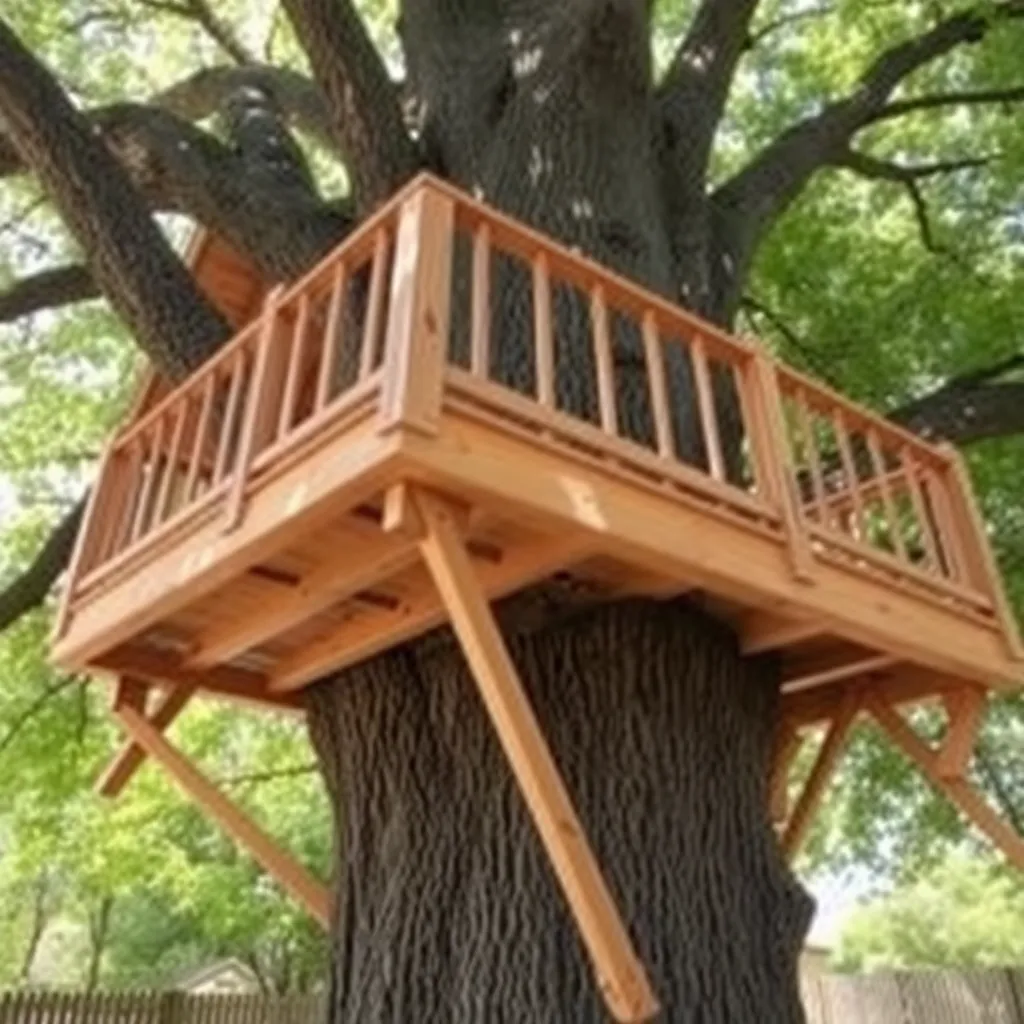
With the platform solid, every accessory is additive — you can build now and add later as time allows.
Railing (immediate — safety requirement):
4×4 corner posts, 2×4 top rail, 2×2 or 1×4 infill at 4-inch max spacing, 36-inch height minimum.
Roof frame (weekend 2):
A simple 4-post shade structure above the platform: four 4×4 posts rising 7 feet above the platform, connected at the top by 2×6 beams, with 2×4 rafters and a metal roof or outdoor fabric canopy.
Walls (weekend 3–4):
Frame standard 2×4 stud walls between the railing posts. Add a door opening and window openings. Sheathe with ½-inch plywood.
Ted’s Woodworking has over 16,000 step-by-step plans with cut lists, materials lists, and detailed diagrams. Browse Ted’s plans →
Treehouse Platform Plans FAQ
What size should a treehouse platform be?
For 1–2 children: 4×6 feet minimum, 6×8 feet comfortable. For 3–4 children: 8×10 feet. For a multi-room treehouse: 8×12 feet or larger (may require engineering review at this size). The platform size is constrained by the tree spacing, the load capacity of the attachment hardware, and permit requirements.
How do I keep a treehouse platform level?
Use a water level or laser level to establish a reference height across all attachment points before installing any hardware. Get the TABs and ledger boards perfectly level at installation — once they’re in, the platform frame sits on them and inherits their level. Shimming is possible but adds complexity. Spending extra time on the ledger installation pays off in a level, square platform.
How often should I inspect a treehouse platform?
Annual inspection minimum: check all lag screws and bolts for looseness (trees grow and connections can loosen), inspect all lumber for rot or cracking (especially at the bird’s mouth cuts where water can pool), check that TABs haven’t pulled away from the bark, and test the railings for rigidity. After any major storm, do a quick visual inspection before allowing children to use the structure.
Can I add a second platform later?
Yes — plan for it from the start. When building the first platform, leave connection points at the rim joists for future rope bridge attachment (a 2×4 blocking member and a pre-drilled hole). Select the second tree during the first platform build so you’re confident the spacing and height will work for a bridge connection.
What is the load capacity of a DIY treehouse platform?
A properly built 6×8-foot platform with 2×8 joists at 24-inch centers, attached with TABs and braced with four knee braces: approximately 1,500–2,000 lbs live load. This is more than adequate for multiple children plus the weight of the walls and roof. The limiting factor is always the tree attachment, not the platform frame itself.

“DIY woodworking enthusiast who started with zero experience and a YouTube tutorial.
I build simple, practical projects for my home and share free plans
so other beginners can skip the guesswork.If I can build it, you can too.”